
108 Samaa Court, Bedford West, NS (MLS® 202626074)
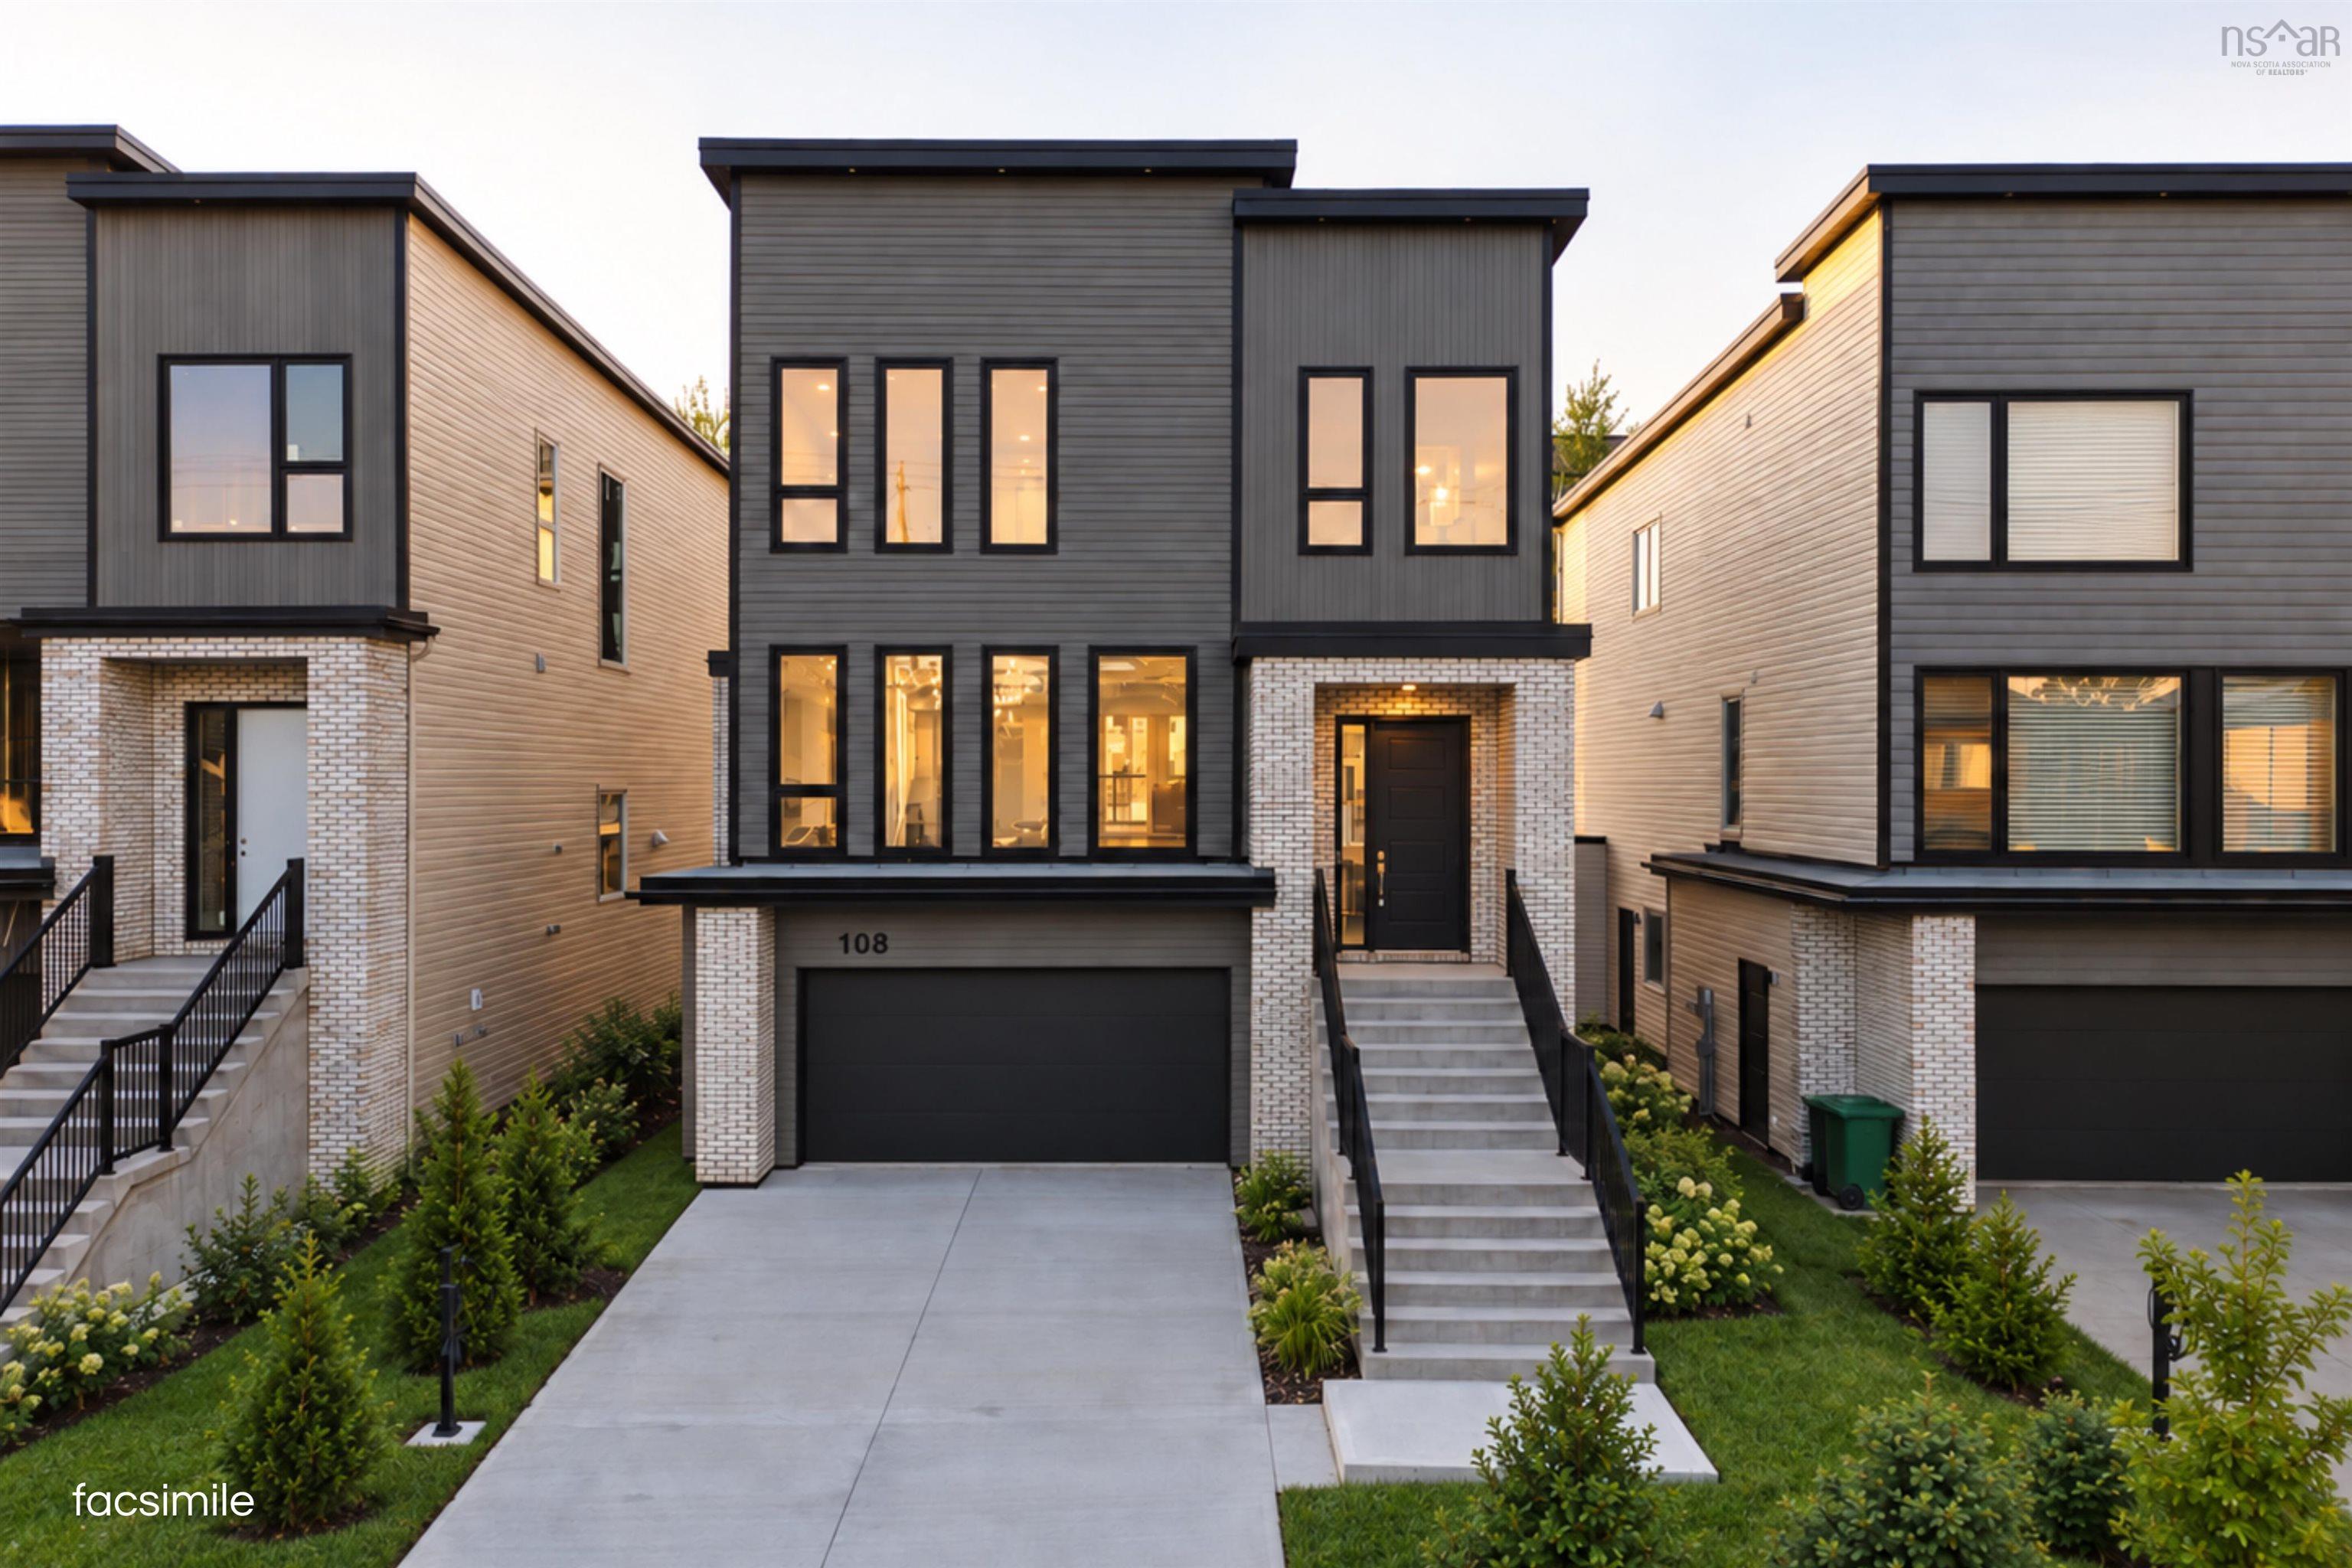
108 Samaa Court, Bedford West, NS, B4B 0Y4
MLS® # 202626074
$1,195,000
108 Samaa Court, Bedford West, NS (MLS® 202626074): Welcome to 108 Samaa Court, crafted by Atbin Homes in the sought-after Parks of West Bedford. Offering 5 spacious bedrooms with custom built-out closets and 4.5 bathrooms, this thoughtfully designed home pairs refined finishes with a layout created for modern everyday living. The open-concept main level brings the kitchen, dining, and living spaces together with warm natural tones, abundant natural light, and a contemporary fireplace in the front den creating a polished yet comfortable place to gather. Off the main living space, a spacious rear deck offers a relaxing and functional space with a natural gas rough in. Upstairs, generously sized bedrooms provide excellent flexibility, while the primary suite offers a private retreat with a custom walk-in closet and beautifully finished ensuite with heated floors. The lower level adds valuable additional living space, ideal for a rec room, guests, home office, or growing family. Additional features include an attached double garage with sleek epoxy flooring, and the peace of mind of a 10-year home warranty. Set within one of Bedford’s most desirable communities, 108 Samaa Court delivers the space, finish, and functionality of a brand-new home in a connected and convenient West Bedford setting.
Directions to 108 Samaa Court, Bedford West, NS (MLS® 202626074): Google Maps: https://maps.app.goo.gl/kV5vCSdMYMpntivB8
Listing Courtesy of: Royal LePage Atlantic
Utilities
Features
Community Features
Rooms
| Level | Type | Dimensions |
|---|---|---|
| Main Floor | Bath 1 | 5'x6'-10" |
| Main Floor | Den/Office | 18'-11"x10'-2" |
| Main Floor | Dining Nook | 10'-6"x14'-10" |
| Main Floor | Dining Room | 16'-7"x8'-3" |
| Main Floor | Family Room | 16'-7"x14'-10" |
| Main Floor | Kitchen | 10'-5"x16'-0" |
| Main Floor | Storage | 5'-2"x6'-10" |
| Level | Type | Dimensions |
|---|---|---|
| 2nd Level | Bath 2 | 11'-8"x5'-6" |
| 2nd Level | Bedroom | 11'-7"x11-'0" |
| 2nd Level | Bedroom | 11'-8"x13'-3" |
| 2nd Level | Bedroom | 12'-11"x11'-2" |
| 2nd Level | Ensuite Bath 1 | 11'-0"x13'-2" |
| 2nd Level | Ensuite Bath 2 | 9'-2"x6'-0" |
| 2nd Level | OTHER | WIC: 10'-11"x8'-11" |
| 2nd Level | Primary Bedroom | 15'-6"x13'-3" |
| Level | Type | Dimensions |
|---|---|---|
| Lower Level | Bath 3 | 8'-9"x5'-6" |
| Lower Level | Bedroom | 10'-5"x11'-3" |
| Lower Level | Mud Room | 8'-5"x8'-8" |
| Lower Level | OTHER | Wet Bar: 11'-0"x4'-3" |
| Lower Level | Rec Room | 17'-9"x15'-2" |
Virtual Tours of 108 Samaa Court, Bedford West, NS (MLS® 202626074)
Schools
| Type | Name |
|---|---|
| Elementary School | Kingswood Elementary School |
| Middle School | Madeline Symonds Middle School |
| High School | Charles P Allen High School |
Demographics for 108 Samaa Court, Bedford West, NS (MLS® 202626074)
Census Year: 2016
- Subdivision Name: Halifax
- Population Count: 2,620
- Private Dwellings Count: 977
- Land Area: 9.89 Km2
Similar Listings
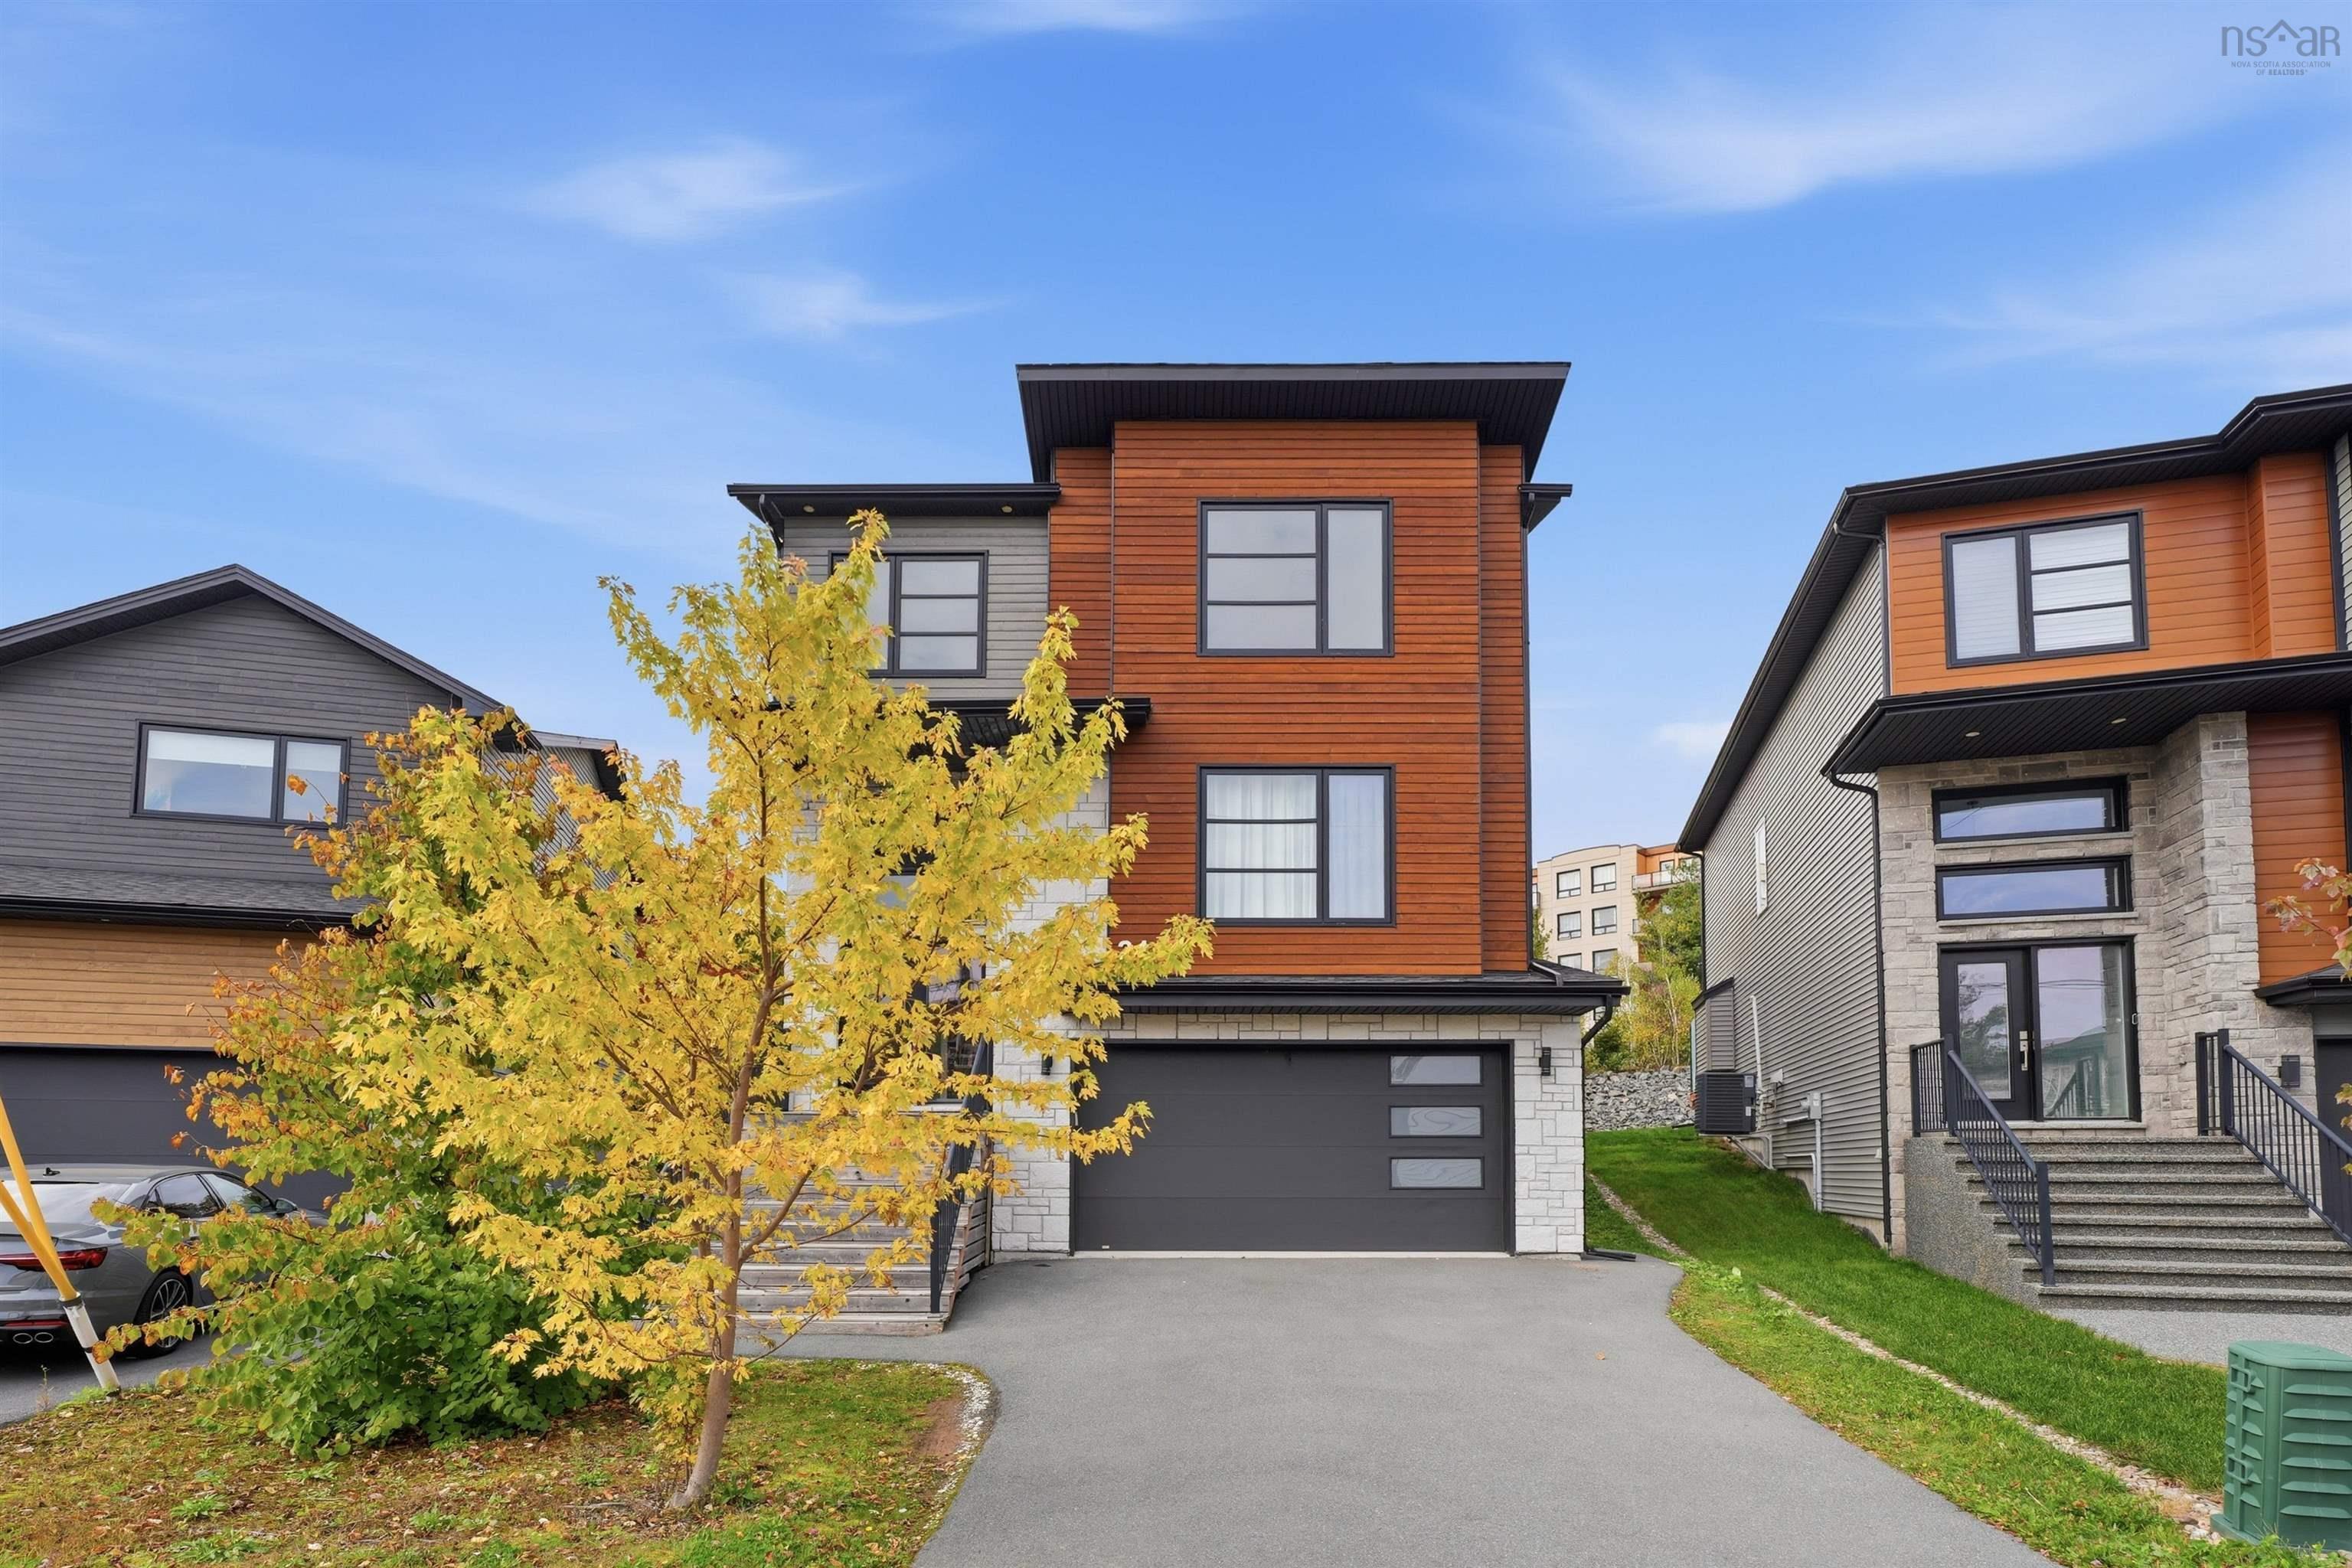
Experience refined contemporary living at 31 Samaa Court in Bedford, NS. This residential prop…

Bienvenue à 85 William Borrett Terrace! You will surely be in awe of the elegant and charming,…

Beautiful home in one of Halifax’s most Sought-After Neighbourhoods and School Districts.It’s …
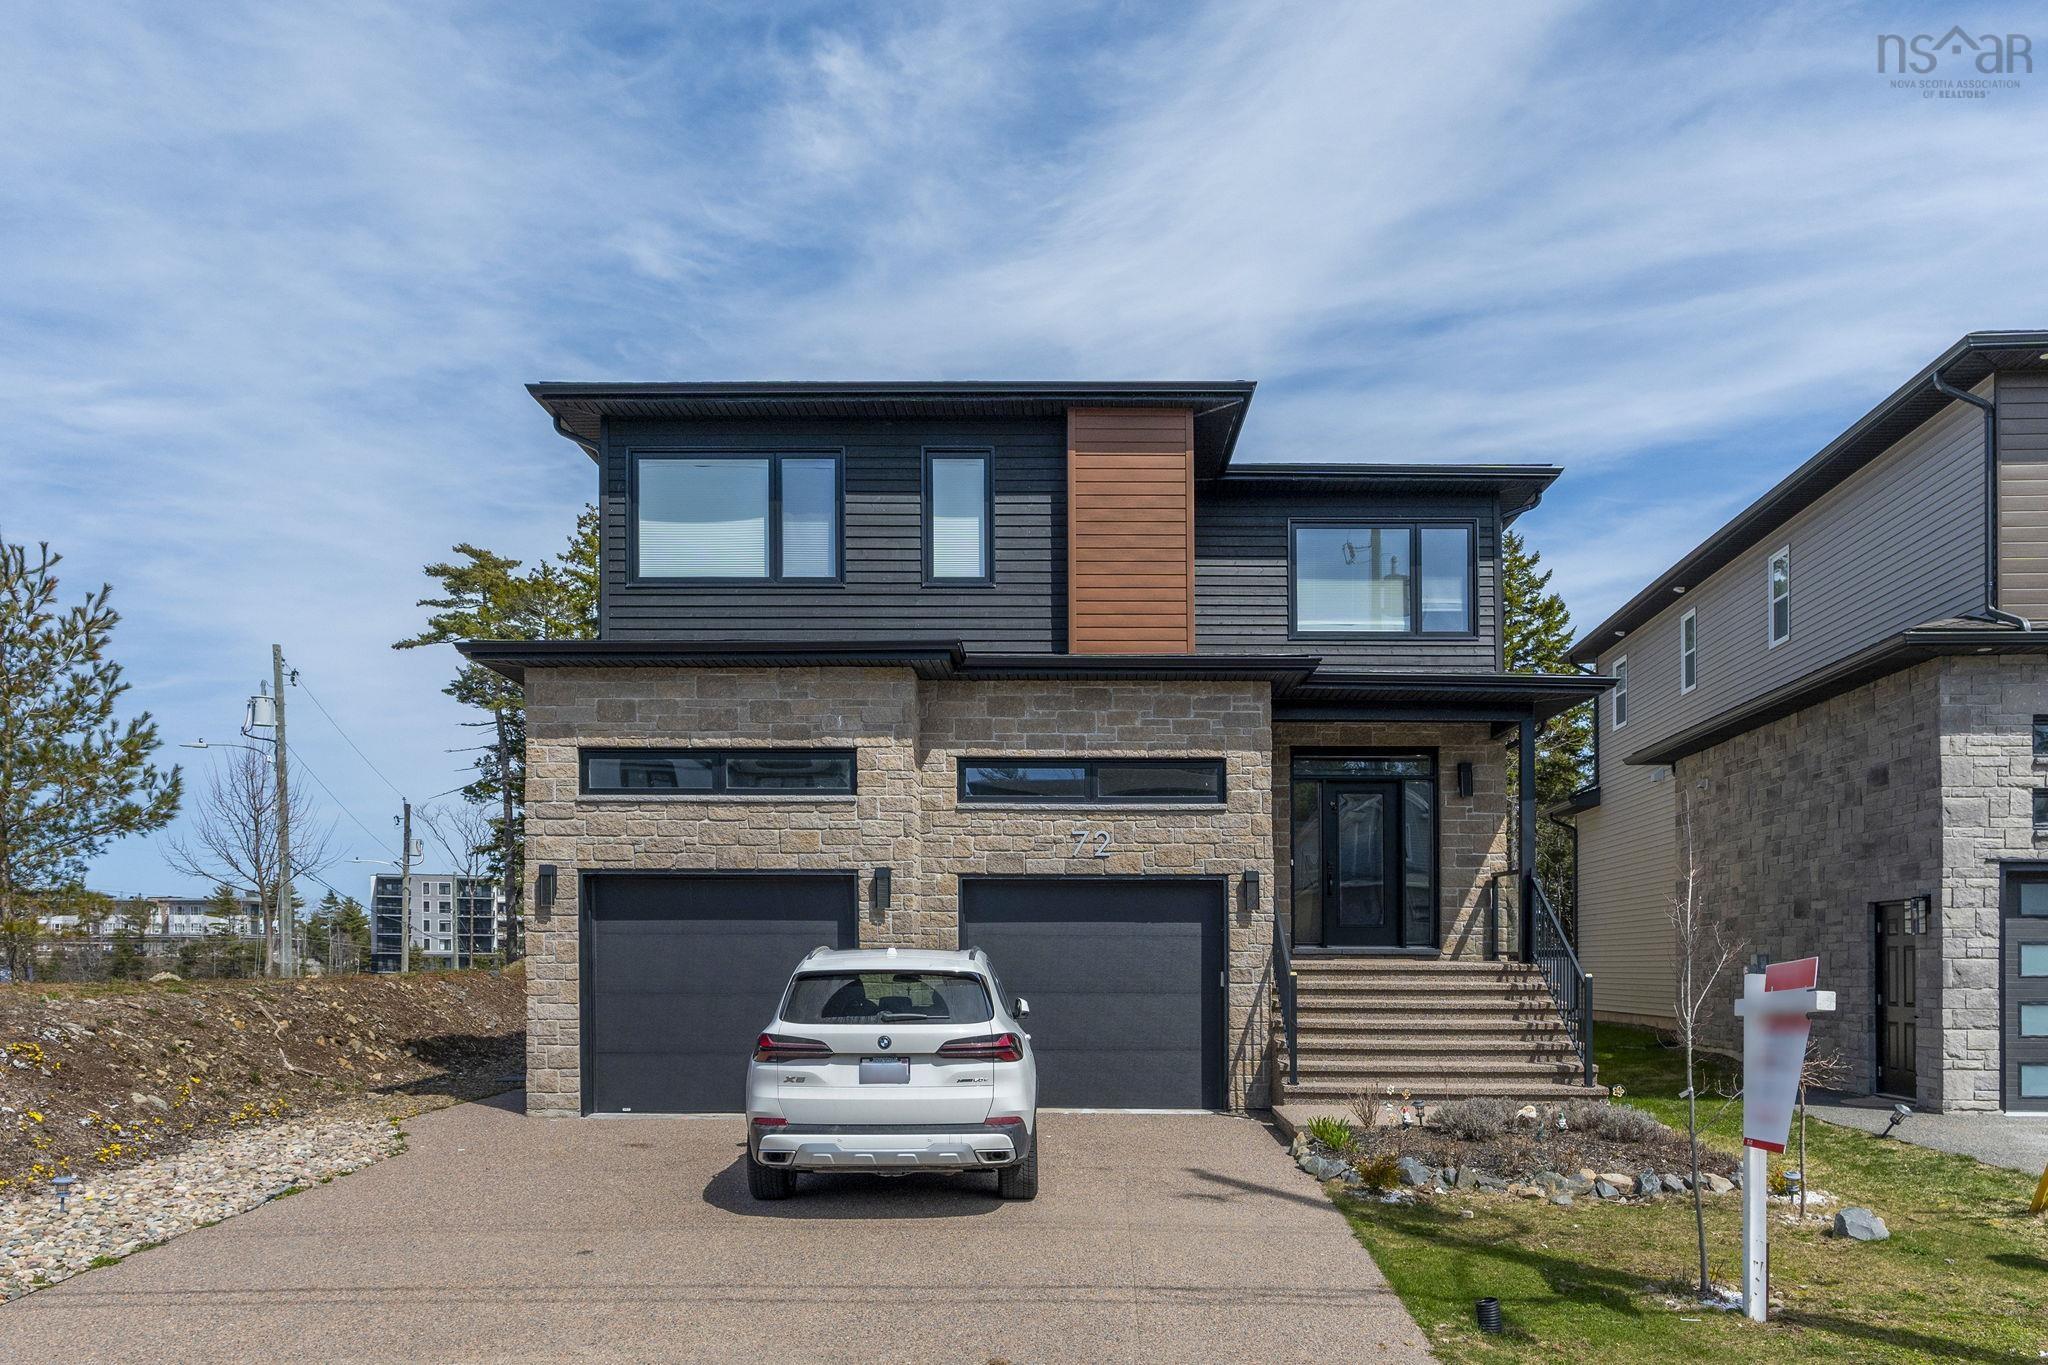
Welcome to 72 Bristolton Avenue in Brookline Park, located in the highly desirable community o…