
108 78 Regency Park Drive, Halifax, NS (MLS® 202628354)
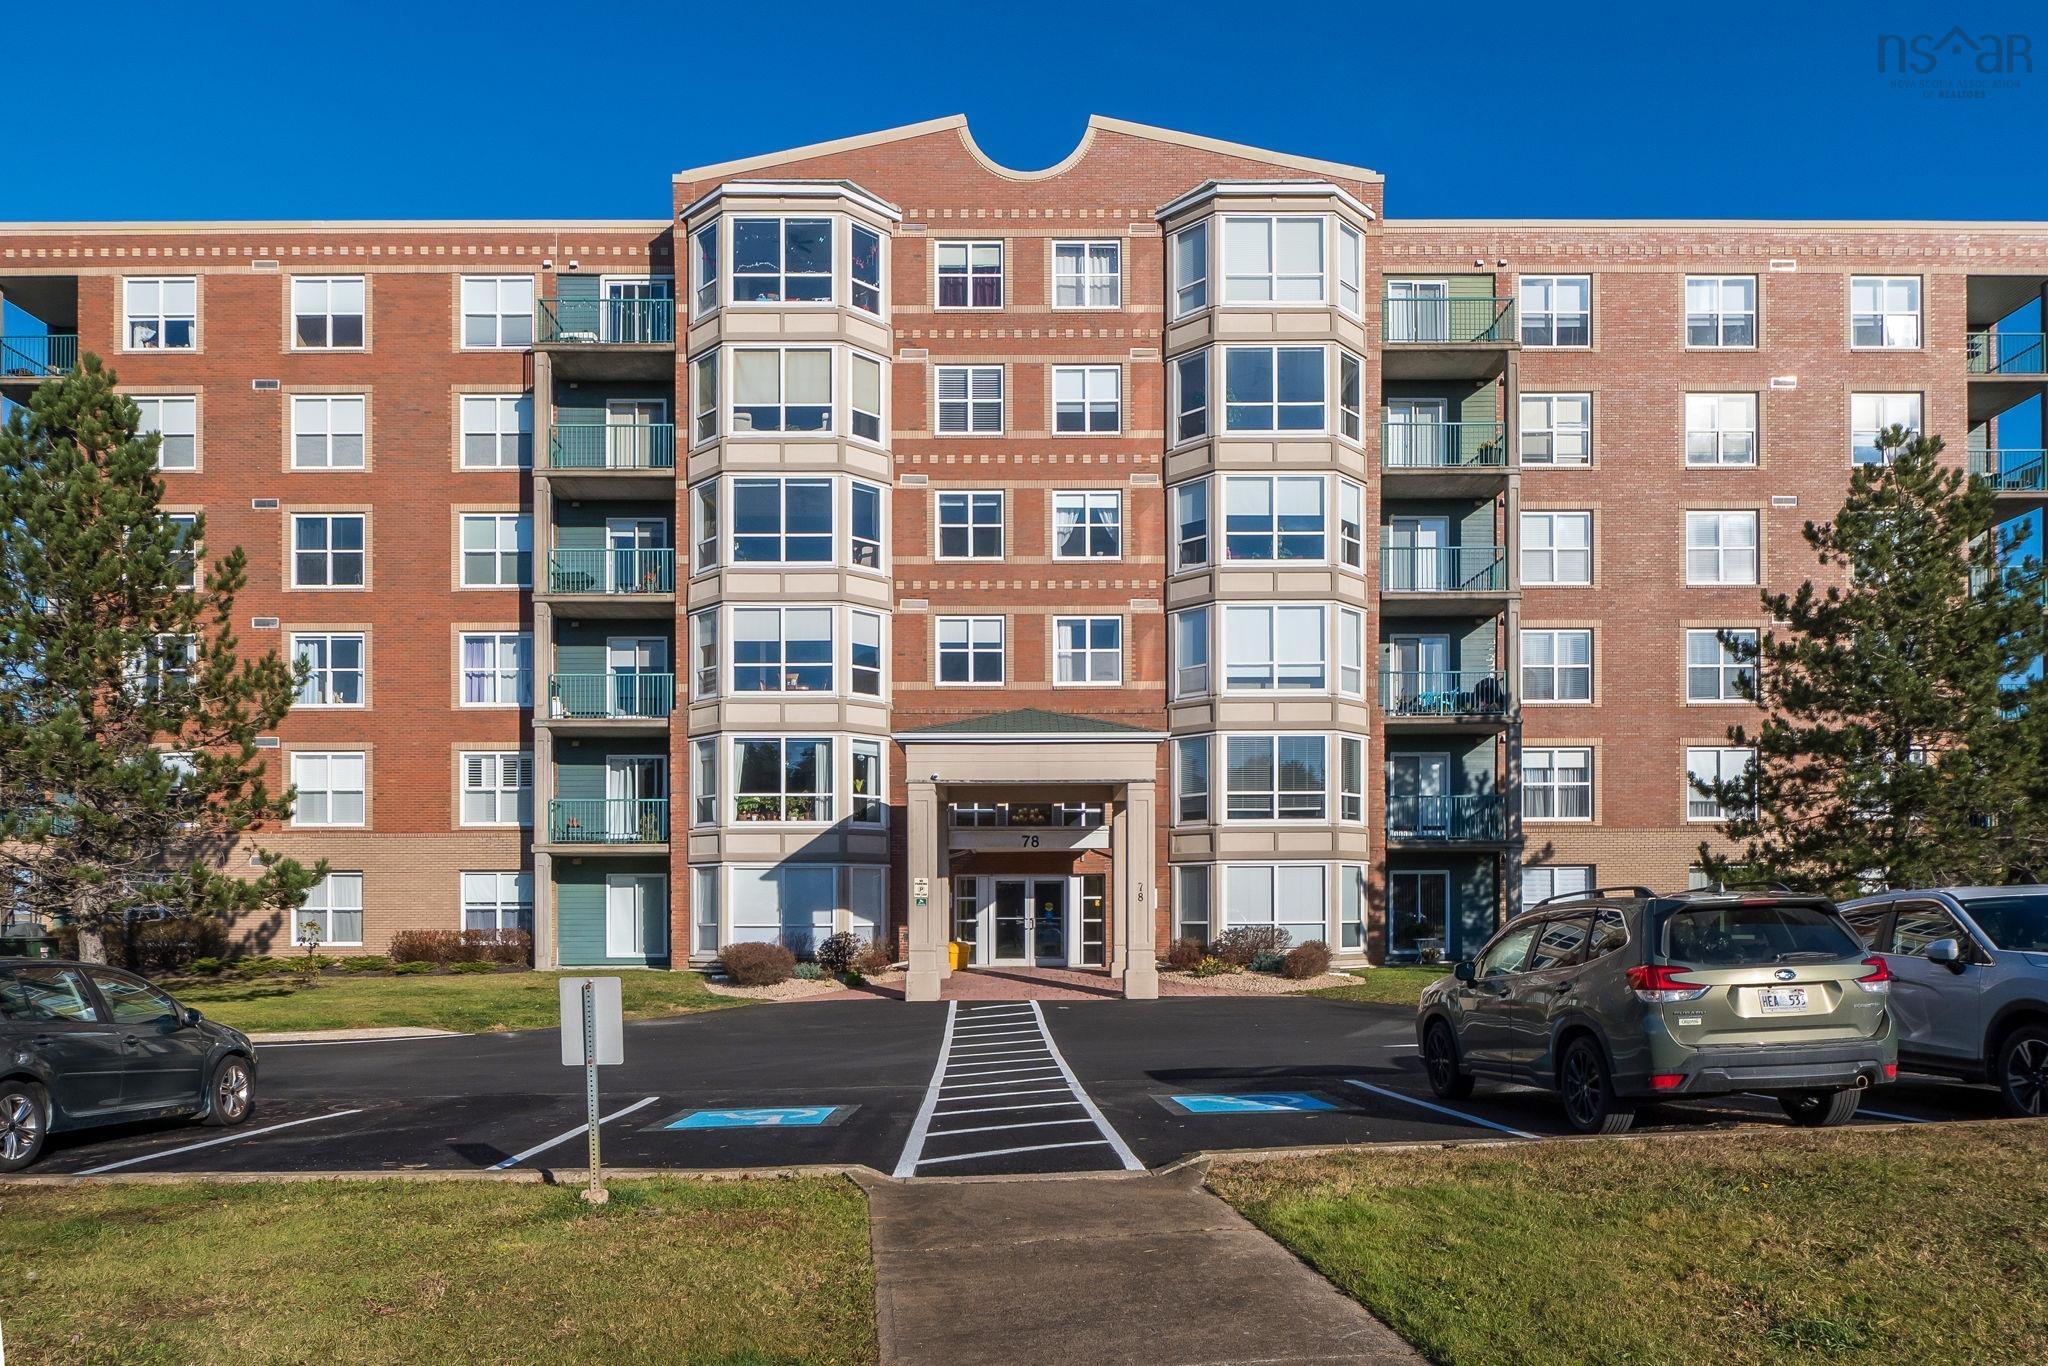
108 78 Regency Park Drive, Halifax, NS, B3S 1T2
MLS® # 202628354
$449,900
108 78 Regency Park Drive, Halifax, NS (MLS® 202628354): Location, lifestyle and a whole lot to love! Located at the ever-popular Tiara Gardens! This spacious, light-filled 2-bedroom plus den condo checks all the boxes and then some! With slightly higher ceilings, a bright and airy feel, and a layout that just makes sense, this main-floor gem offers easy, comfortable living. Two full bathrooms (including one beautifully renovated!), in-suite laundry, and extra storage make everyday life that much easier. And that bonus den? Home office, hobby room, or a little space to call your own! And let’s talk location! Walk to the library, Manulife Fitness Centre (formerly the Canada Games Centre), Sobeys, Starbucks and more. Bayers Lake shopping and amenities are just minutes away, and with Highway 102 practically at your doorstep, getting around town or heading to the airport is a breeze. The perks don’t stop at your front door! This well-maintained condo community offers a library, games room, fitness and meeting rooms, plus a guest suite for when family and friends come to visit. Whether you’re looking to simplify your lifestyle, find your next great home, or add a solid long-term rental to your investment portfolio, this one is worth a look! Easy living, fantastic amenities and a location that’s hard to beat. What’s not to love?
Directions to 108 78 Regency Park Drive, Halifax, NS (MLS® 202628354): Lacewood to Regency Park Dr. 78 Regency is the last building on the left.
Listing Courtesy of: Royal LePage Atlantic
Inclusions: Appliances
Utilities
Features
Community Features
Rooms
| Level | Type | Dimensions |
|---|---|---|
| Main Floor | Bath 1 | 8'6" x 4'11" |
| Main Floor | Bedroom | 10'7" x 16'11" |
| Main Floor | Den/Office | 8'5" x 9'3" |
| Main Floor | Dining Room | 17'6" x 12' |
| Main Floor | Ensuite Bath 1 | 8'7" x 5'10 |
| Main Floor | Kitchen | 6'8" x 13'4" |
| Main Floor | Laundry | 5'7" x 7'10" |
| Main Floor | Living Room | 13' x 23'1" |
| Main Floor | Primary Bedroom | 11'11" x 23'4" |
Virtual Tours of 108 78 Regency Park Drive, Halifax, NS (MLS® 202628354)
Schools
| Type | Name |
|---|---|
| Elementary School | Fairview Heights Elementary School |
| Middle School | Fairview Junior High School |
| High School | Halifax West High School |
| Elementary School (Fr. Imm.) | Burton Ettinger Elementary School |
| Middle School (Fr. Imm.) | Fairview Junior High School |
| High School (Fr. Imm.) | Halifax West High School |
Demographics for 108 78 Regency Park Drive, Halifax, NS (MLS® 202628354)
Census Year: 2016
- Subdivision Name: Halifax
- Population Count: 2,255
- Private Dwellings Count: 1,289
- Land Area: 1.24 Km2
Similar Listings

Welcome to Park West! This lovely townhouse condo is located in one of Halifax's most sought-a…
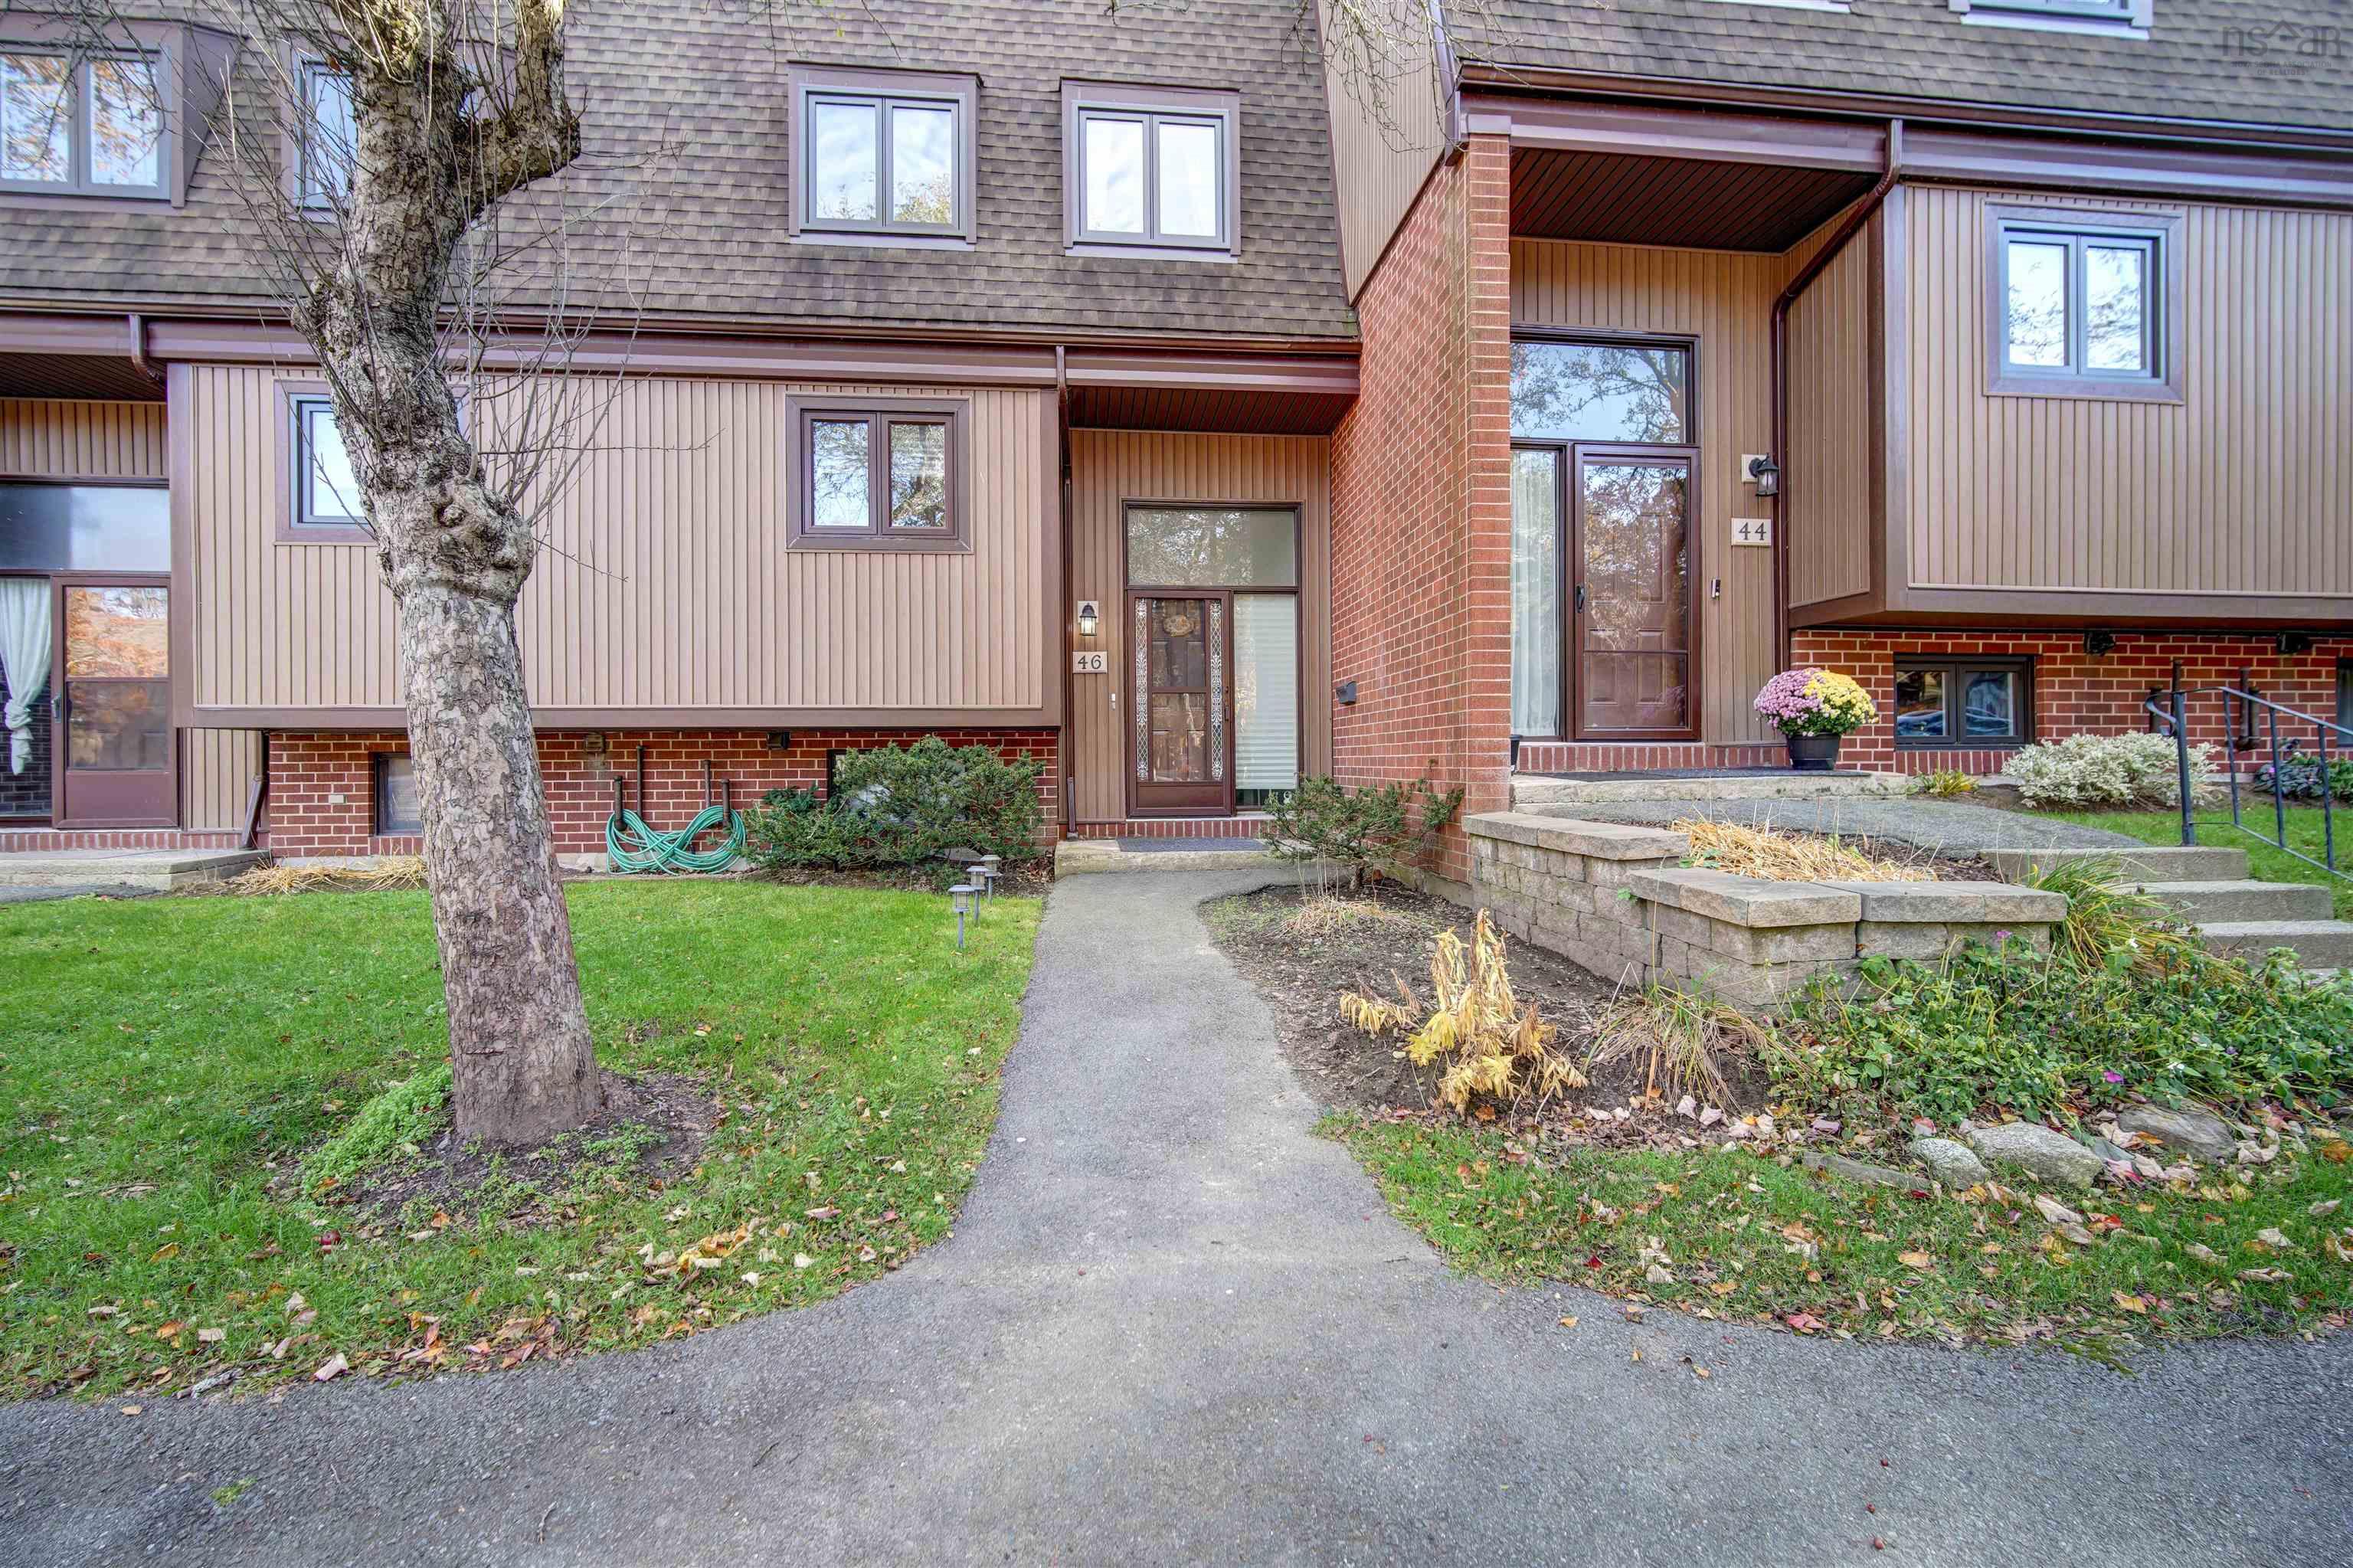
Welcome to 46 Hanover Court, a beautifully updated three-level townhouse condominium nestled o…

Surrounded by trees, shrubs and mature gardens and on a quiet cul-du-sac with parking right ou…
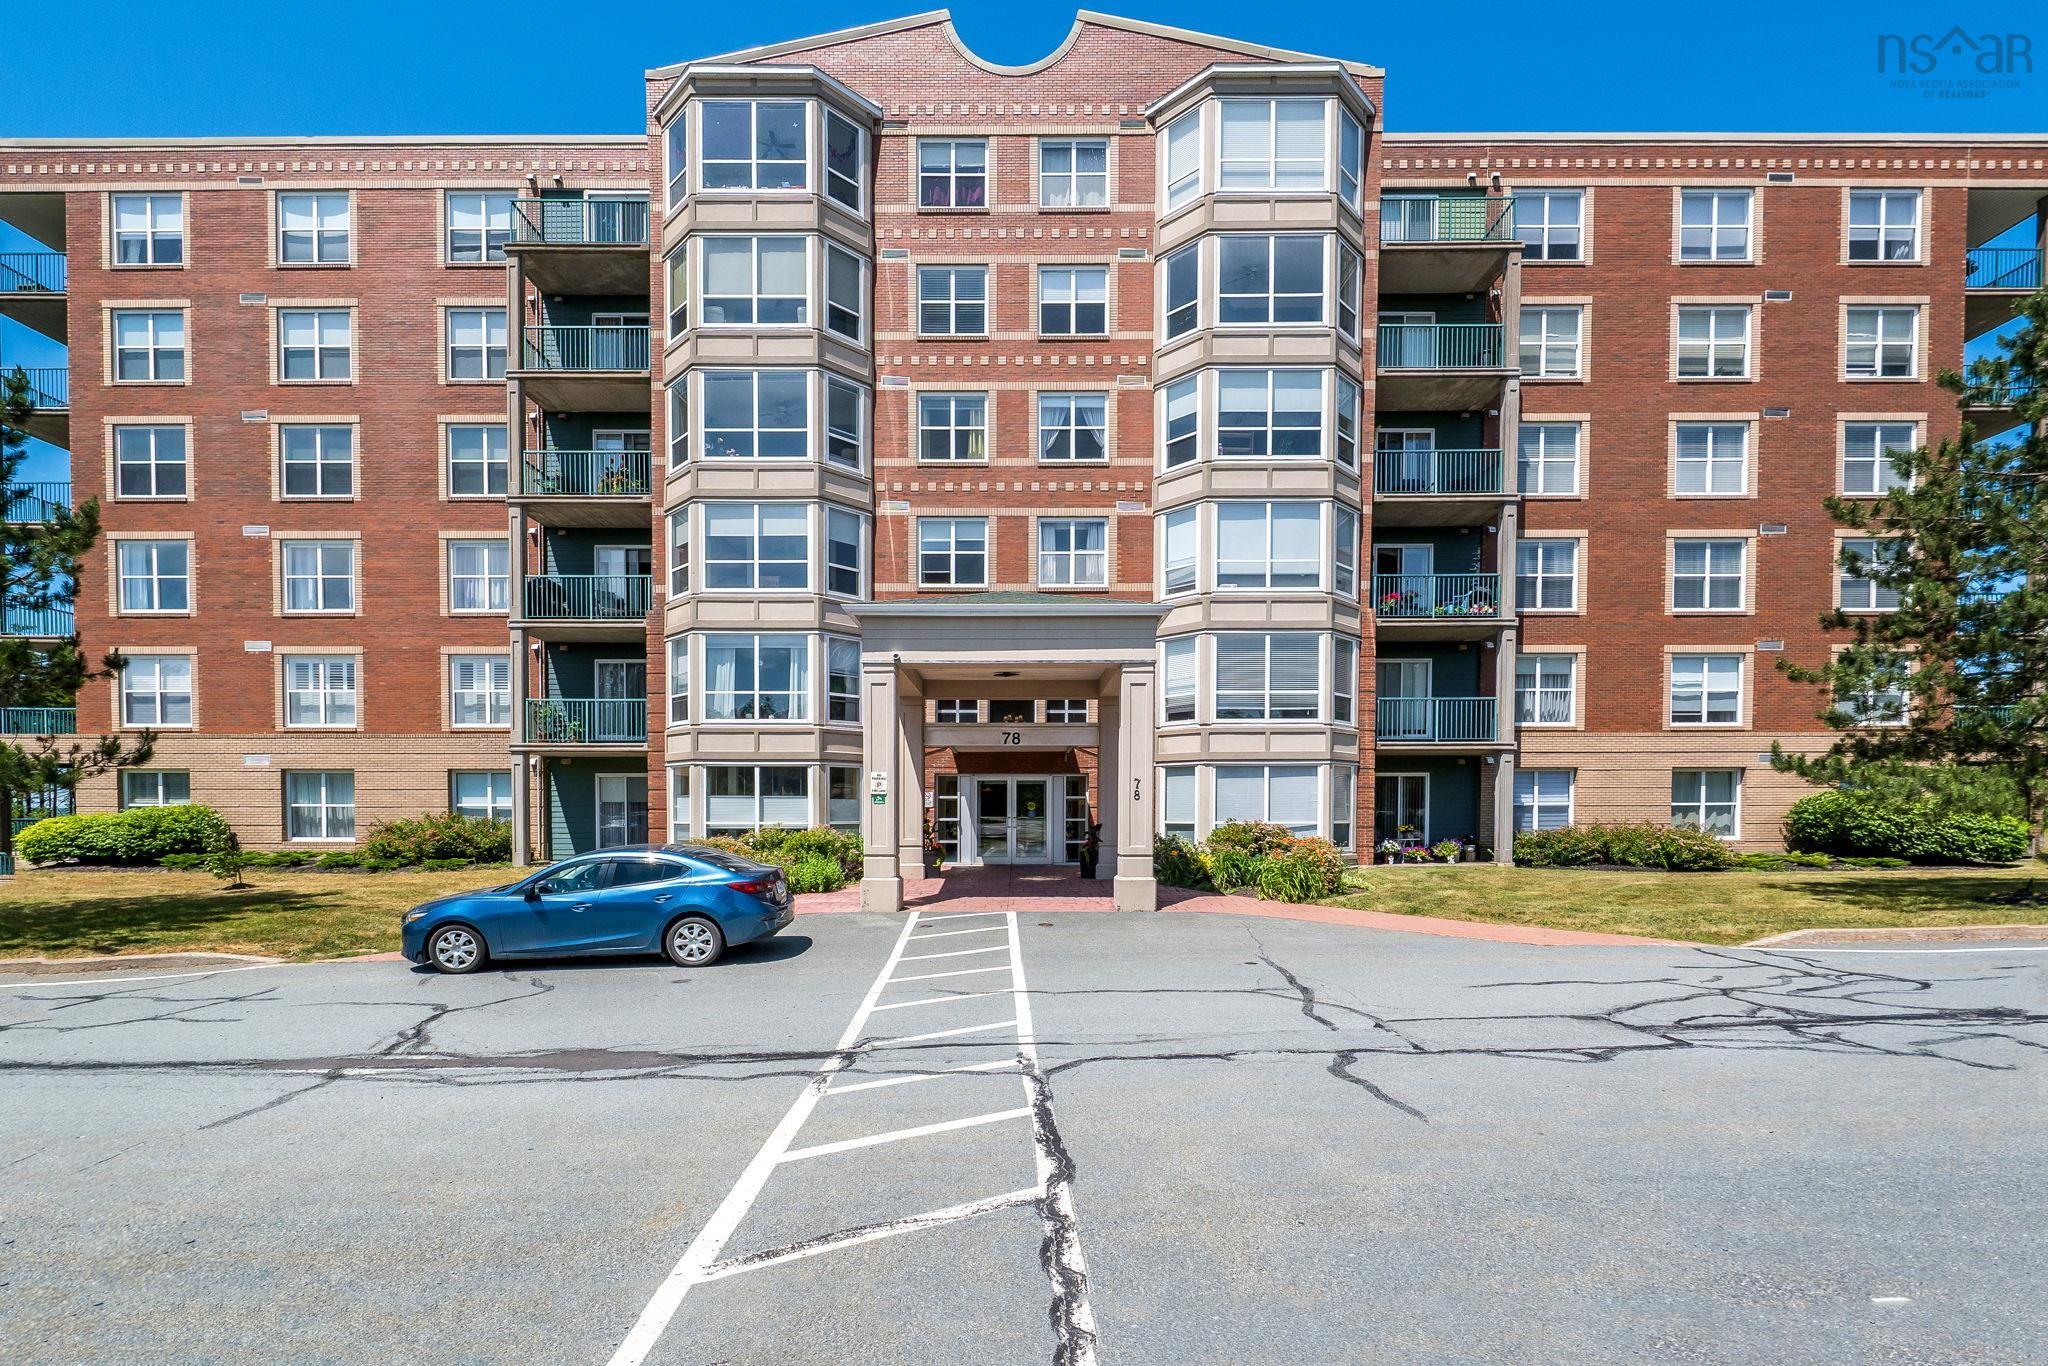
Experience the refined and elegant layout of this spacious 2-bedroom plus den, 2 full bath hom…