
1073b Yardbury Drive, Halifax, NS (MLS® 202627573)
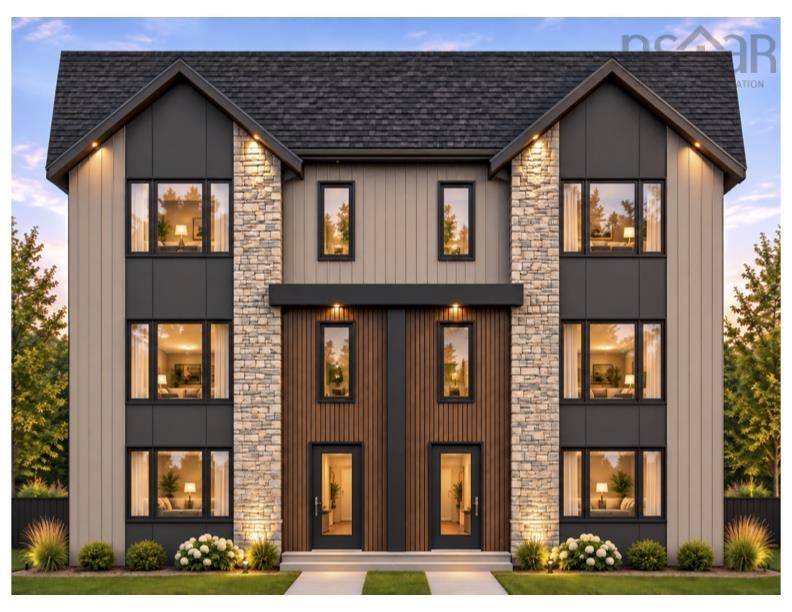
1073b Yardbury Drive, Halifax, NS, B3R 1C8
MLS® # 202627573
$659,900
1073b Yardbury Drive, Halifax, NS (MLS® 202627573): Introducing the Metro by Amara Developments in the brand new Green Acres subdivision. Join us for an in person presentation of this amazing new opportunity inside our Model Home at 170 Honeygold Drive every Saturday and Sunday 2-4 pm. Reach out for details to book a private appointment at any time. Check out some of our key features that make this a sure bet investment: Semi-detached homes with above grade Secondary Suites; 5 Bedroom, 4 Baths, 3 Heat Pumps with a ducted system throughout the upper level bedrooms, all 12 stainless steel appliances included for both units, oversized windows for abundant natural light. This three-level floor plan offers a stylish and attractive main unit with an open concept kitchen/living area, with a pantry. Entertain family and friends in your gorgeous kitchen with a sit-up island, plenty of on-trend storage cabinetry. Lounge on your extended (16' x 10') rear deck, perfect for BBQ season. Upstairs is home to a large primary bedroom with a walk-in closet, a stunning ensuite with a double vanity, a laundry room with side by side washer and dryer, and two more bedrooms for growing families. The downstairs with its independent unit will not feel so "down" as the lower level has an independent walkout entry. A 4th and 5th bedroom and full bathroom complete a compelling lower level - ideal for those looking to generate valuable income. First-time and investment buyers alike will appreciate the many attributes of this exciting design, just minutes to downtown Halifax, close to walking trails, restaurants, shopping, ideal bus routes, you name it! We want you to fall in love, and you will!
Directions to 1073b Yardbury Drive, Halifax, NS (MLS® 202627573): Herring Cove Road to to Green Acres Road, follow to end and turn onto Yardbury Drive
Listing Courtesy of: Royal LePage Atlantic
Utilities
Features
Community Features
Rooms
| Level | Type | Dimensions |
|---|---|---|
| Main Floor | Bath 1 | 4 pc |
| Main Floor | Bedroom | 9.8 x 11.2 |
| Main Floor | Bedroom | 9.8 x 11.2 |
| Main Floor | Eat In Kitchen | 11.5 x 9.10 |
| Main Floor | Foyer | 7.2 x 7.4 |
| Main Floor | Laundry | N/A |
| Main Floor | Living Room | 13.9 x 12 |
| Level | Type | Dimensions |
|---|---|---|
| 2nd Level | Bath 2 | 2 pc |
| 2nd Level | Dining Room | 14.10 x 10 |
| 2nd Level | Kitchen | 14.10 x 9.9 |
| 2nd Level | Living Room | 14 x 19.9 |
| 2nd Level | OTHER | Pantry |
| 2nd Level | Utility | N/A |
| Level | Type | Dimensions |
|---|---|---|
| 3rd Level | Bath 3 | 4 pc |
| 3rd Level | Bedroom | 9.4 x 10.6 |
| 3rd Level | Bedroom | 10 x 11.6 |
| 3rd Level | Ensuite Bath 1 | 4 pc |
| 3rd Level | Laundry | 5.7 x 5.1 |
| 3rd Level | OTHER | WIC 7.6 x 5.6 |
| 3rd Level | Primary Bedroom | 13.7 x 11.10 |
Schools
| Type | Name |
|---|---|
| Elementary School | William King Elementary School |
| Middle School | Herring Cove Junior High School |
| High School | JL Ilsley High School |
| Middle School (Fr. Imm.) | Herring Cove Junior High School |
| High School (Fr. Imm.) | JL Ilsely High School |
Demographics for 1073b Yardbury Drive, Halifax, NS (MLS® 202627573)
Census Year: 2016
- Subdivision Name: Halifax
- Population Count: 1,086
- Private Dwellings Count: 444
- Land Area: 3.03 Km2
Similar Listings

Welcome to Green Acres, a new subdivision offering modern construction and versatile living! T…

Welcome to Green Acres, a new subdivision offering modern construction and versatile living! T…
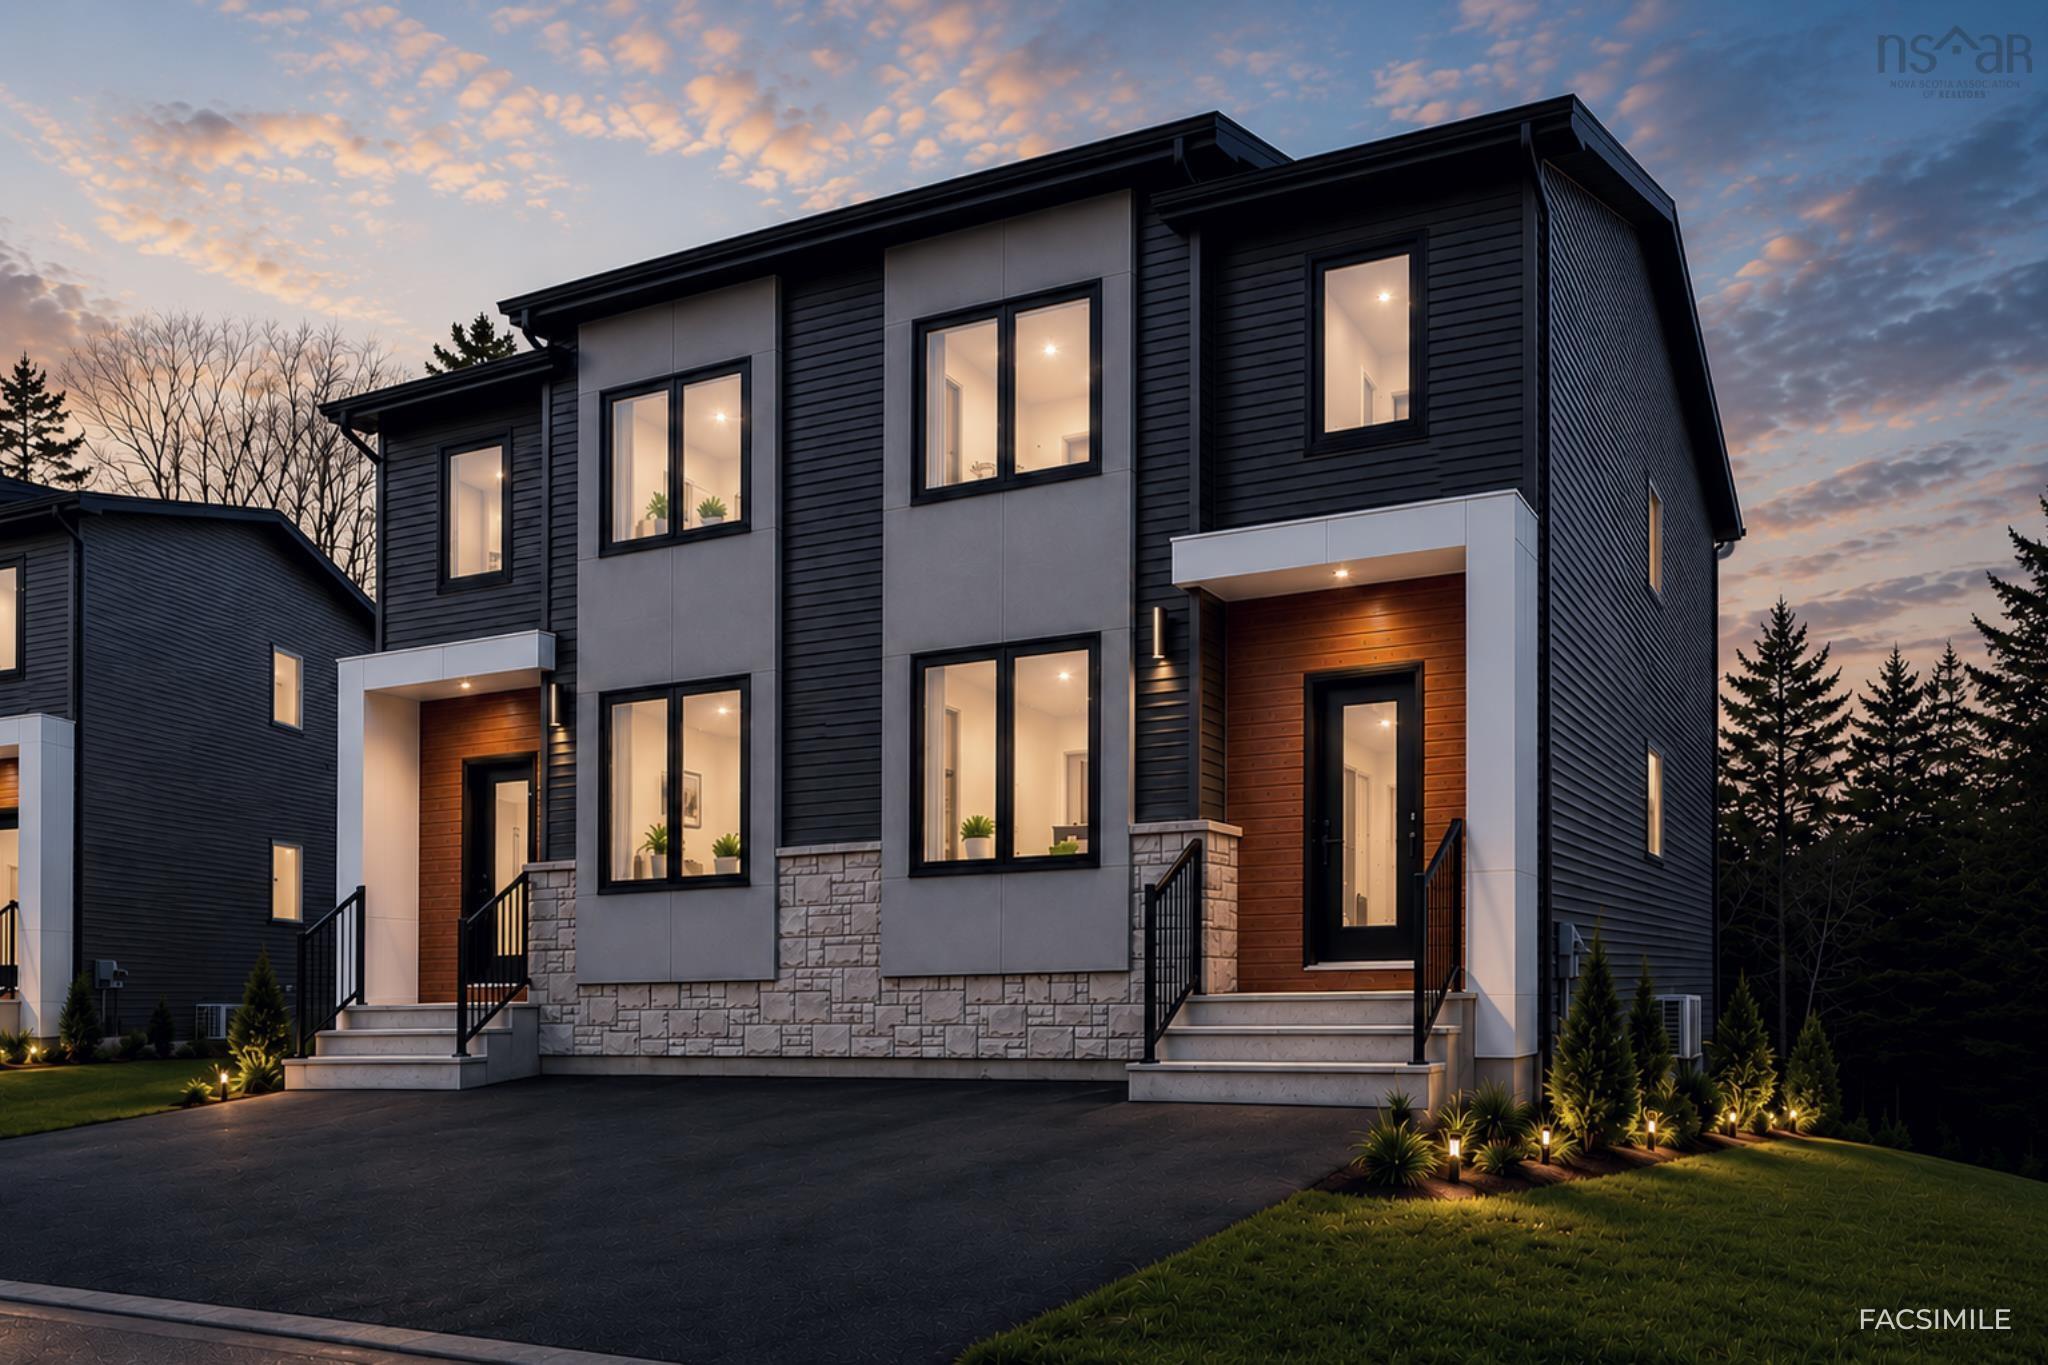
MODEL HOME OPEN HOUSE AT 170 HONEYGOLD DRIVE EVERY SATURDAY & SUNDAY 2-4 PM (OR BY APPOINTMENT…
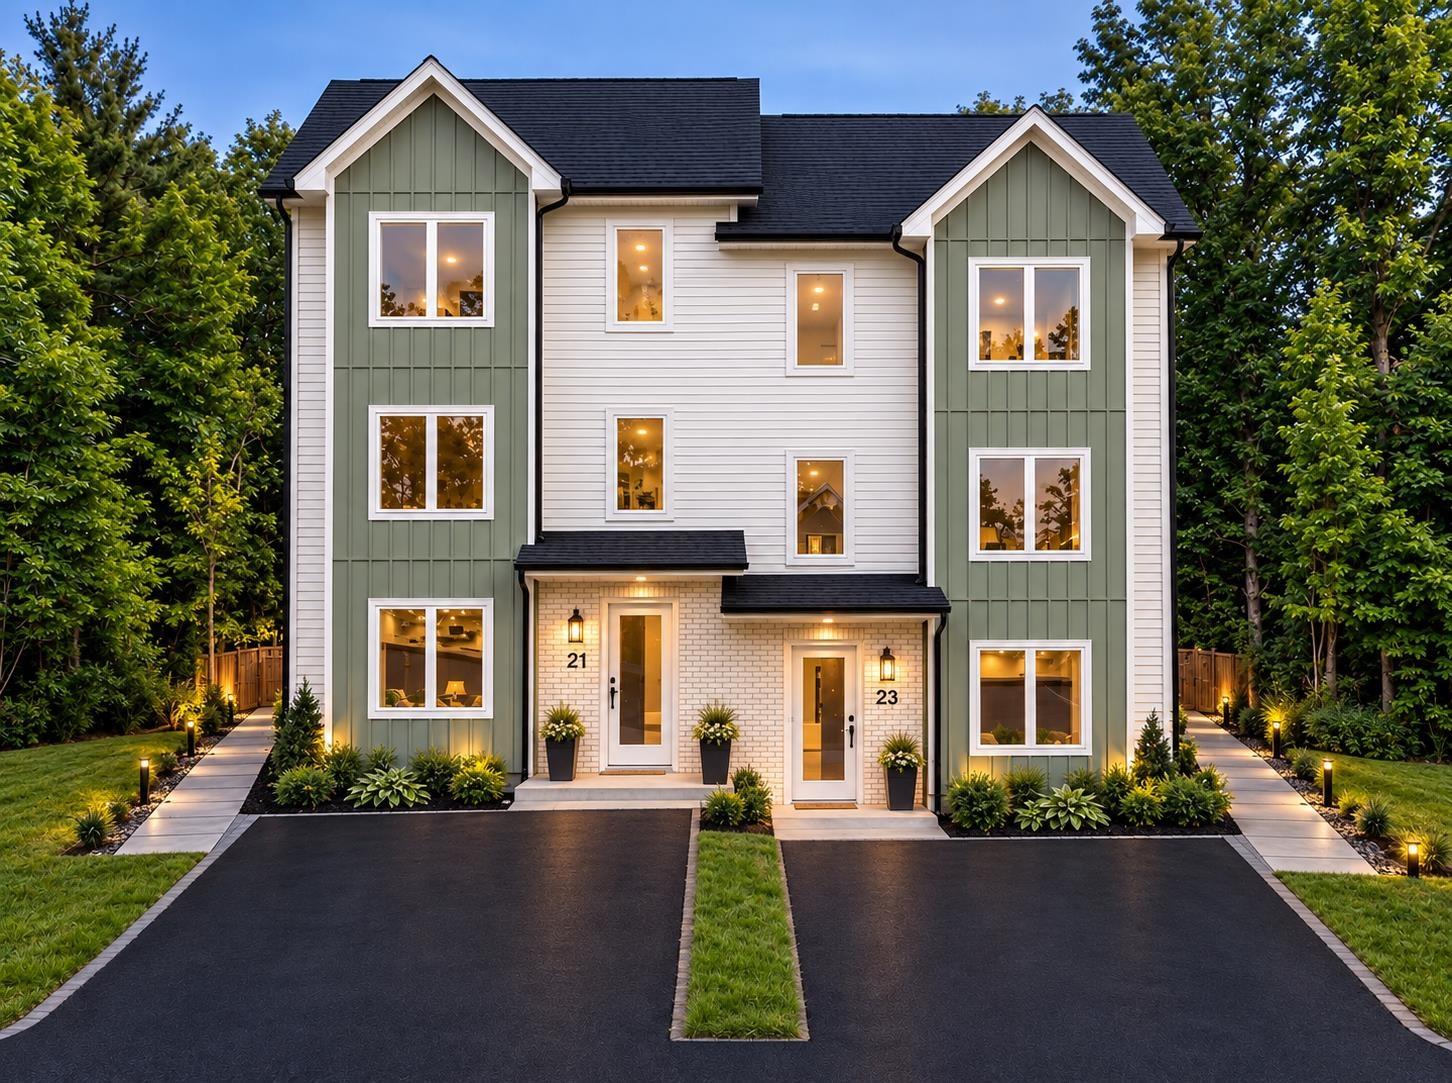
Welcome to Green Acres, a new subdivision offering modern construction and versatile living! T…