
107 Lancaster Drive, Dartmouth, NS (MLS® 202622830)
 Single Family For Sale
 107 Lancaster Drive, Dartmouth, NS, B3A 4X8
MLS® # 202622830
$699,900
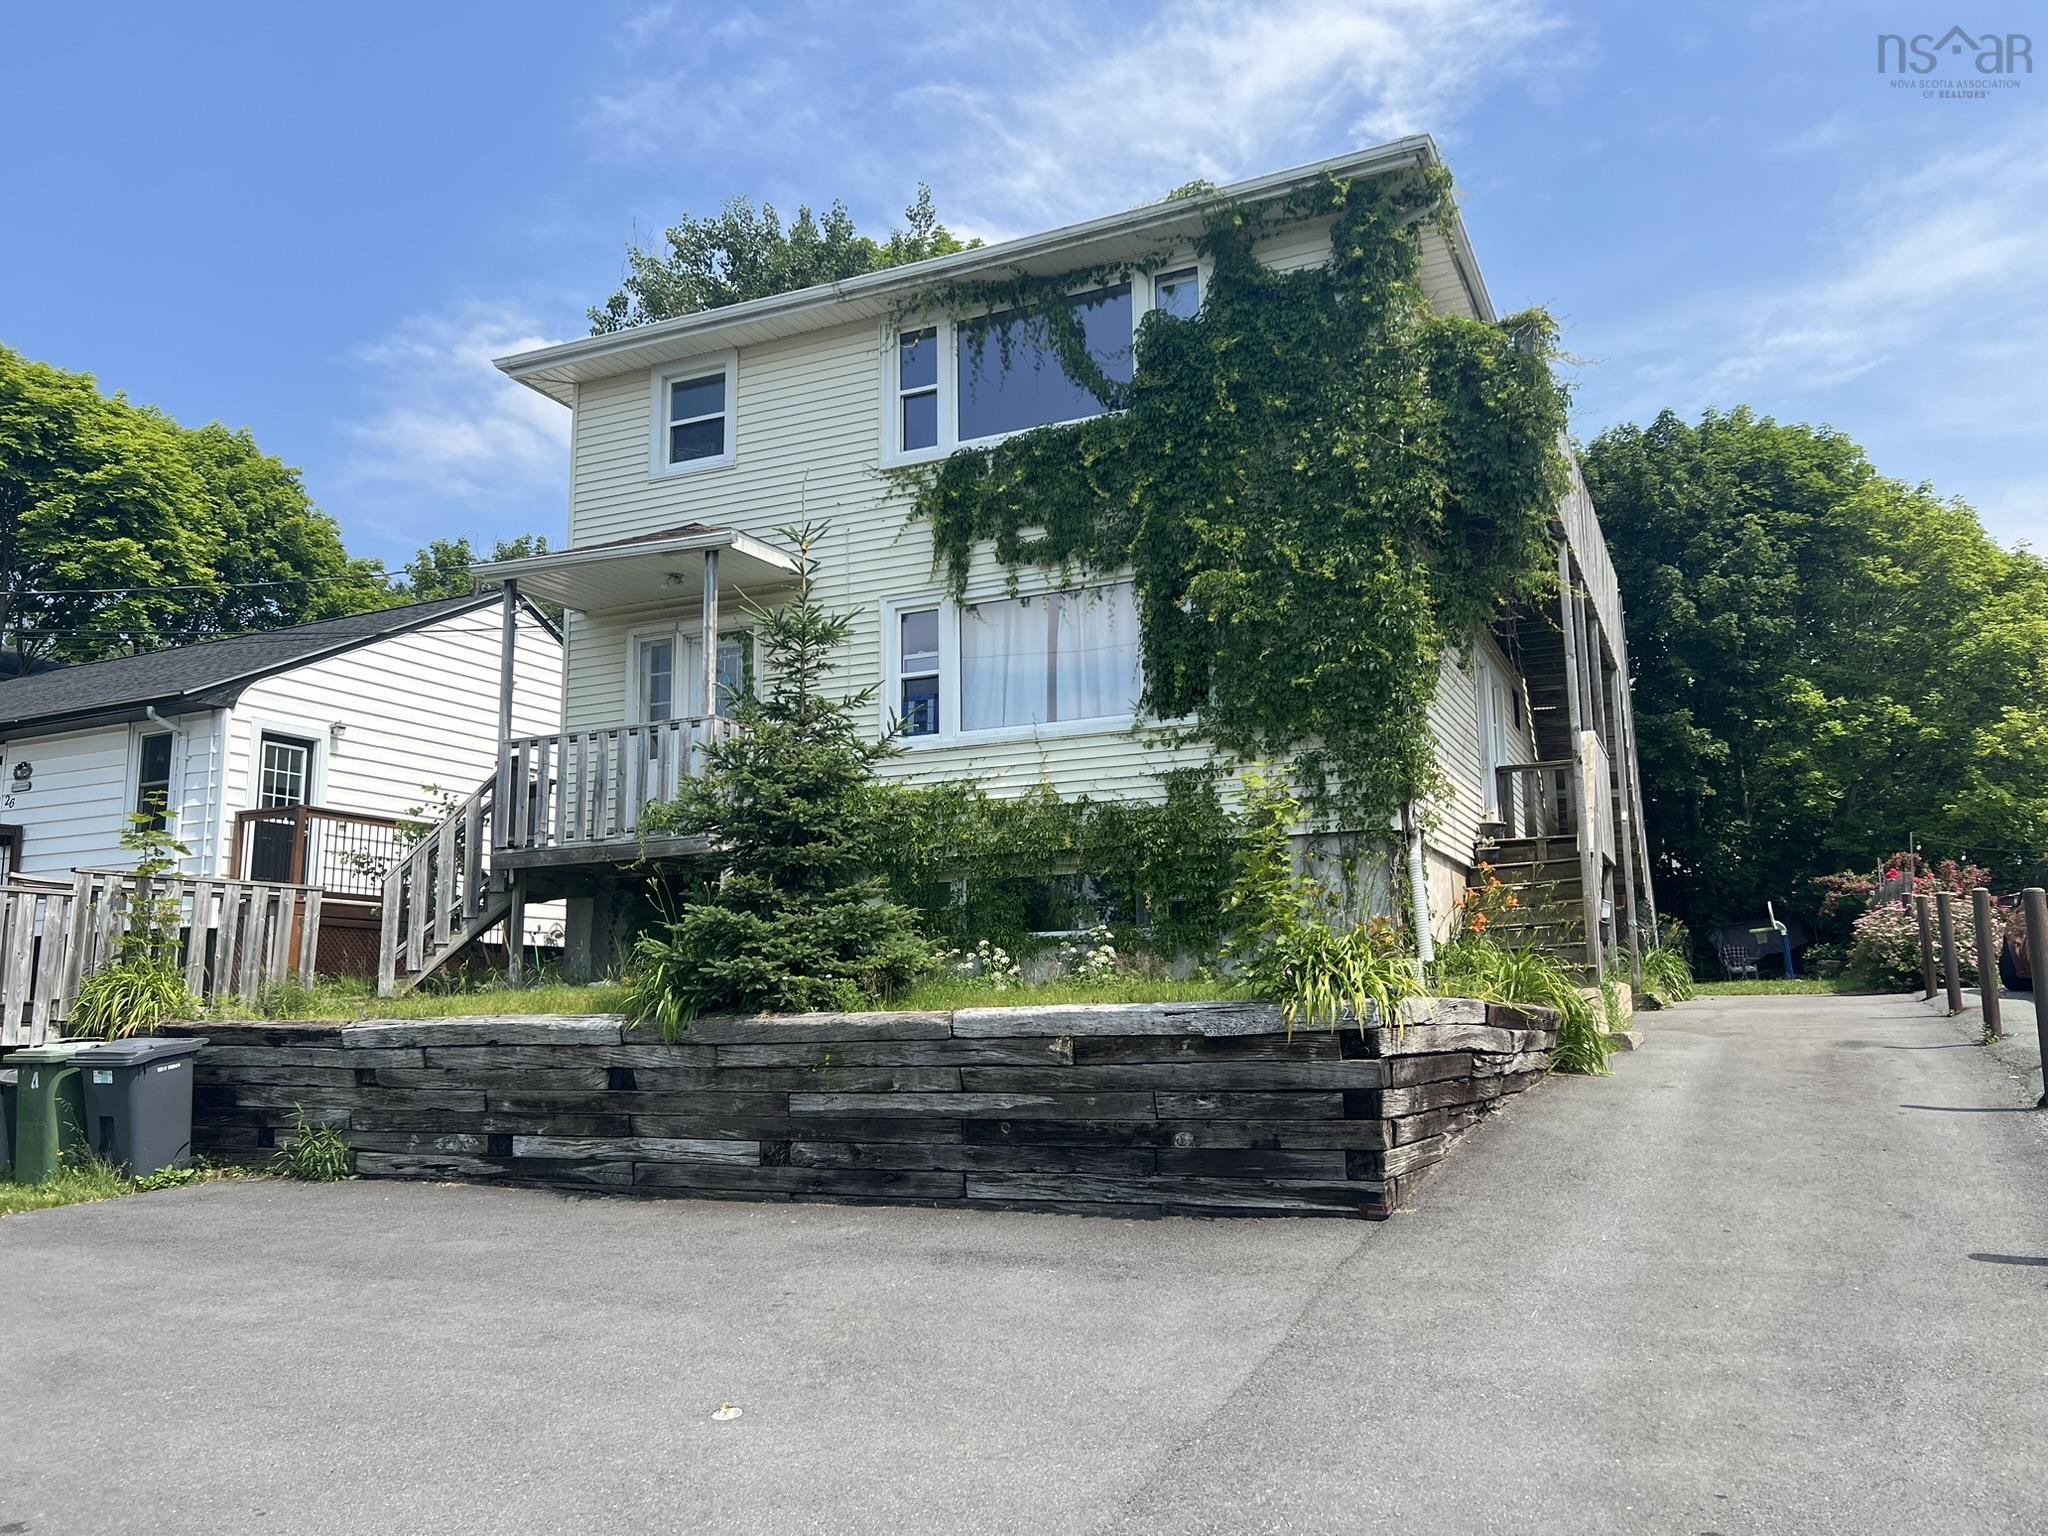
107 Lancaster Drive, Dartmouth, NS (MLS® 202622830): Welcome to 107 Lancaster Drive, a beautifully maintained 2-storey Dartmouth home offering over 2,200 square feet of thoughtful living space and incredible energy efficiency. From the moment you arrive, the landscaped curb appeal, paved double driveway, and attached garage welcome you home. Step inside to a light-filled main level where a spacious living room flows seamlessly into an inviting kitchen. The adjoining dining area offers total flexibility—perfect as a main-floor family room, office, or extra bedroom—while main-floor laundry and direct access to a large tiered back deck make everyday living and summer entertaining a breeze. Upstairs, comfortable cork flooring runs throughout all three bedrooms, including a primary retreat complete with a walk-in closet and 3-piece ensuite. Below, an expansive lower-level rec room and massive storage area provide endless room to grow. What truly sets this home apart is its outstanding efficiency. Outfitted with a premium 6.75 kW Atlantic Solar system—featuring 15 high-output 450W panels and a Solis inverter—the home is engineered to generate 119% of its annual energy needs. Pairing solar production of over 8,500 kWh per year with ductless heat pumps means remarkably low power bills, year-round climate comfort, and long-term savings. Outside, your private backyard boasts mature trees and backs onto peaceful green space, while the unbeatable location places you minutes from Dartmouth Crossing, Mic Mac Mall, and Burnside. With quick access to both Halifax bridges and the airport, you're connected to everything while enjoying a quiet, well-established neighborhood.
Directions to 107 Lancaster Drive, Dartmouth, NS (MLS® 202622830): Woodland Avenue to Lancaster Drive
Listing Courtesy of: Royal LePage Atlantic (Dartmouth)
Utilities
Features
Community Features
Rooms
| Level | Type | Dimensions |
|---|---|---|
| Main Floor | Bath 1 | 5.2 x 4.9 |
| Main Floor | Dining Room | 14.3 x 12.1 |
| Main Floor | Foyer | 9.8 x 14.2 |
| Main Floor | Kitchen | 14.11 x 14 |
| Main Floor | Laundry | 5.2 x 6.8 |
| Main Floor | Living Room | 14.3 x 13.9 |
| Level | Type | Dimensions |
|---|---|---|
| 2nd Level | Bath 2 | 7.10 x 6.5 |
| 2nd Level | Bedroom | 11.5 x 10.9 |
| 2nd Level | Bedroom | 11.1 x 10.8 |
| 2nd Level | Ensuite Bath 1 | 9.9 x 6.3 |
| 2nd Level | Primary Bedroom | 17.9 x 14.1 |
| 2nd Level | Walk in Closet | 9.9 x 6.0 |
| Level | Type | Dimensions |
|---|---|---|
| Basement | Rec Room | 13.6 x 25.9 |
| Basement | Storage | 14.3 x 24.5 |
Schools
| Type | Name |
|---|---|
| Elementary School | John Macneil Elementary School |
| Middle School | John Martin Junior High School |
| High School | John Martin Junior High School |
| Elementary School (Fr. Imm.) | Shannon Park Elementary School |
| Middle School (Fr. Imm.) | Dartmouth South Academy |
| High School (Fr. Imm.) | Dartmouth High School |
Demographics for 107 Lancaster Drive, Dartmouth, NS (MLS® 202622830)
Census Year: 2016
- Subdivision Name: Halifax
- Population Count: 1,266
- Private Dwellings Count: 577
- Land Area: 17.05 Km2
Similar Listings
 Single Family $777,000
 This 3 unit building is ideal for extended family with 2 three bedroom units and a vacant 2 be…