
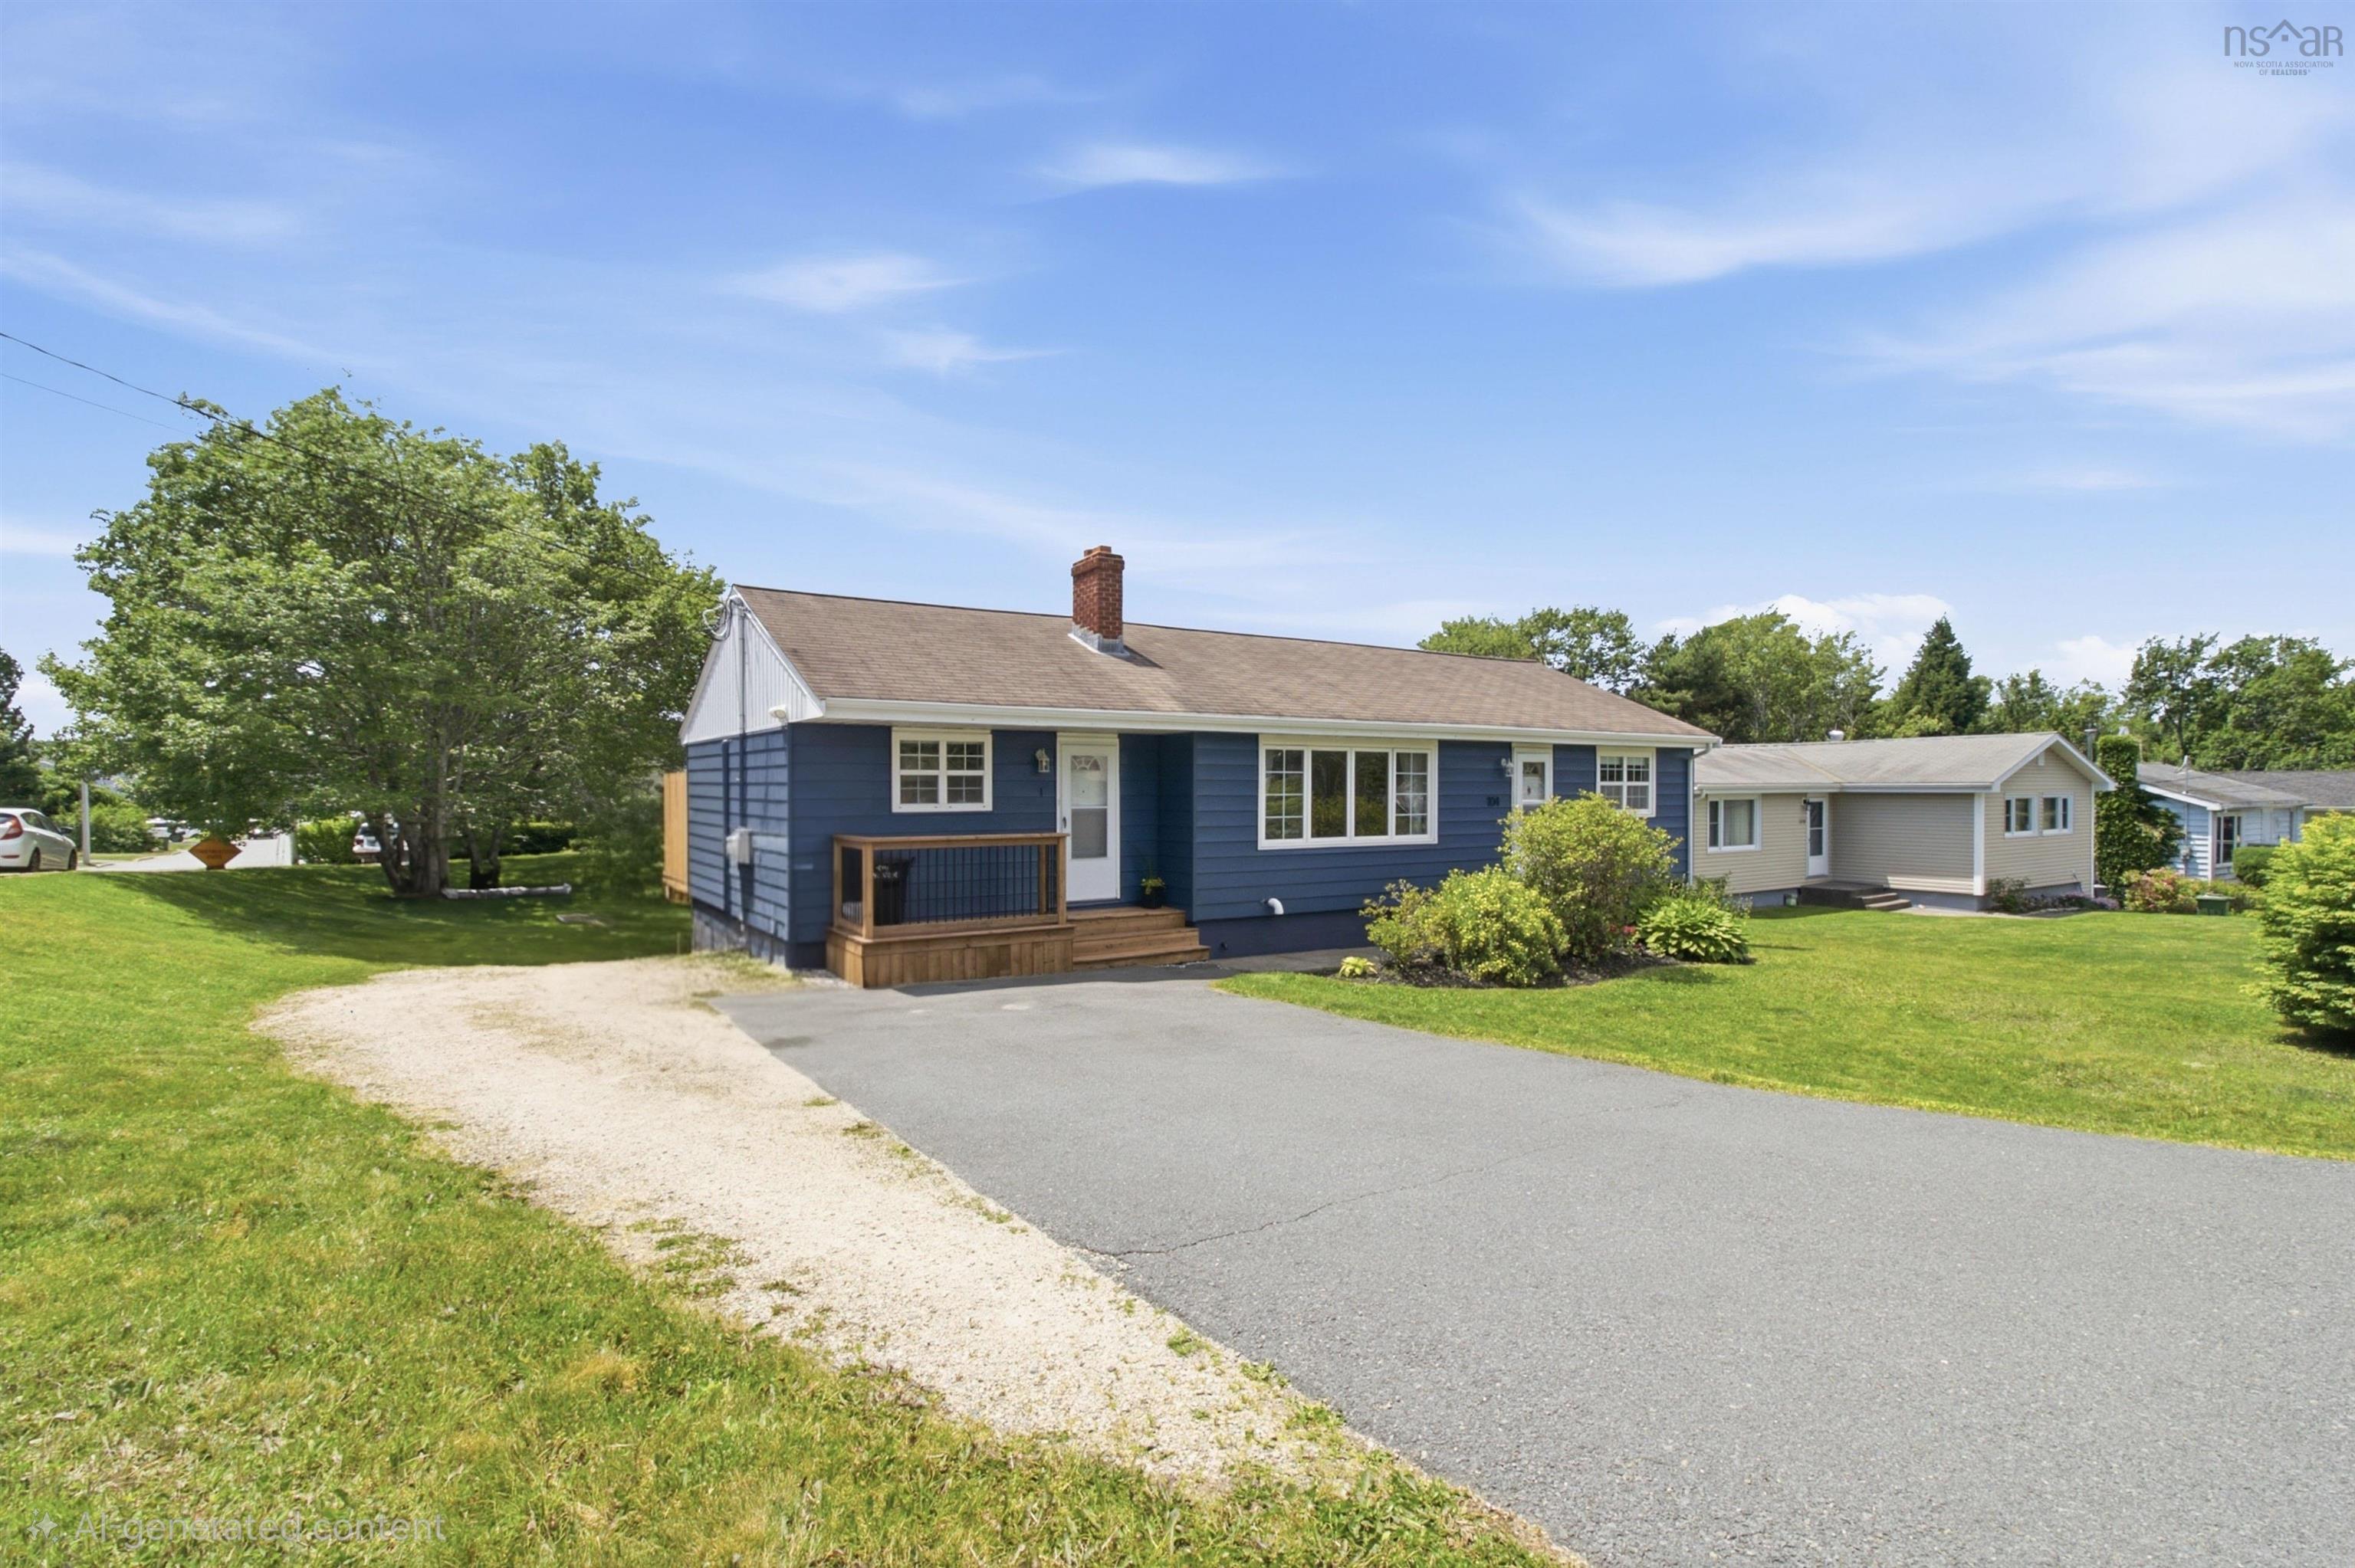
104 Eisener Street, Timberlea, NS (MLS® 202617081)
 Single Family For Sale
 104 Eisener Street, Timberlea, NS, B3T 1E5
MLS® # 202617081
$589,900
104 Eisener Street, Timberlea, NS (MLS® 202617081): Welcome to 104 Eisener, an extremely well-maintained over/under duplex that is ready for its new owners. This property has seen extensive upgrades over the years, including a new oil tank, new front and back decks, updated kitchens, modern flooring, fresh interior and exterior paint, upgraded electrical panels, new lighting, two new windows, a heat pump, and much more. This versatile property offers incredible potential—choose to live in one unit while renting out the other to offset your mortgage, add a turn-key asset to your rental portfolio in a high-demand area, or utilize it as a perfect setup for extended family. The upper level features a beautifully appointed three-bedroom unit boasting two private entrances, two spacious living rooms with a mix of classic hardwood and new laminate flooring, a heat pump for year-round comfort, and patio doors leading out to a brand-new deck. The lower level offers a large, bright one-bedroom unit complete with its own heat pump, updated flooring, and a modernized kitchen. For ultimate convenience, both units feature separate parking spaces and independent utility meters. Laundry is located in the massive, 462-square-foot common basement area, which also provides shared storage and houses the mechanical systems. This space is highly accessible, featuring interior access from both units as well as an exterior entrance. Perfectly situated just 15 minutes from Downtown Halifax, this property puts you just a stone's throw away from excellent schools, the popular BLT Rails to Trails, the local recreation center, the prestigious Links at Brunello golf course, shopping, and all daily amenities. Don’t miss out on this rare, move-in-ready gem!
Directions to 104 Eisener Street, Timberlea, NS (MLS® 202617081): St. Margaret's Bay Rd. to Brentwood Ave., first right on the corner.
Listing Courtesy of: Century 21 Trident Realty Ltd.
Inclusions: appliances
Exclusions: tenants belongings
Utilities
Community Features
Rooms
| Level | Type | Dimensions |
|---|---|---|
| Main Floor | Bath 1 | 8.2 x 5 |
| Main Floor | Bedroom | 11.7 x 7.2 |
| Main Floor | Bedroom | 8.2 x 10.7 |
| Main Floor | Dining Room | 11.7 x 18.5 |
| Main Floor | Foyer | 5.10 x 3.10 |
| Main Floor | Foyer | 5.5 x 4.6 |
| Main Floor | Kitchen | 11.8 x 11.2 |
| Main Floor | Living Room | 20.8 x 15.6 |
| Main Floor | Primary Bedroom | 11.7 x 11.11 |
| Main Floor | Upstairs Hallway | |
| Main Floor | Upstairs Hallway |
| Level | Type | Dimensions |
|---|---|---|
| Basement | Basement Hallway | |
| Basement | Bath 2 | 7 x 4.11 |
| Basement | Family Room | 22.3 x 11.11 |
| Basement | Kitchen | 10.6 x 8.3 |
| Basement | Mud Room | 6.11 x 5.4 |
| Basement | Primary Bedroom | 10.11 x 16.3 |
| Basement | Storage | 19.8 x 15.1 |
| Basement | Utility | 22.5 x 9.3 |
Virtual Tours of 104 Eisener Street, Timberlea, NS (MLS® 202617081)
Schools
| Type | Name |
|---|---|
| Elementary School | Beechville Lakeside Timberlea Jr Elementary School |
| Middle School | Ridgecliff Middle School |
| High School | Ridgecliff Middle School |
Demographics for 104 Eisener Street, Timberlea, NS (MLS® 202617081)
Census Year: 2016
- Subdivision Name: Halifax
- Population Count: 760
- Private Dwellings Count: 260
- Land Area: 0.22 Km2
Similar Listings
 Single Family $609,900
 Welcome to 164 Riverwood Drive, a meticulously maintained riverfront split-entry home set on a…
 Single Family $515,000
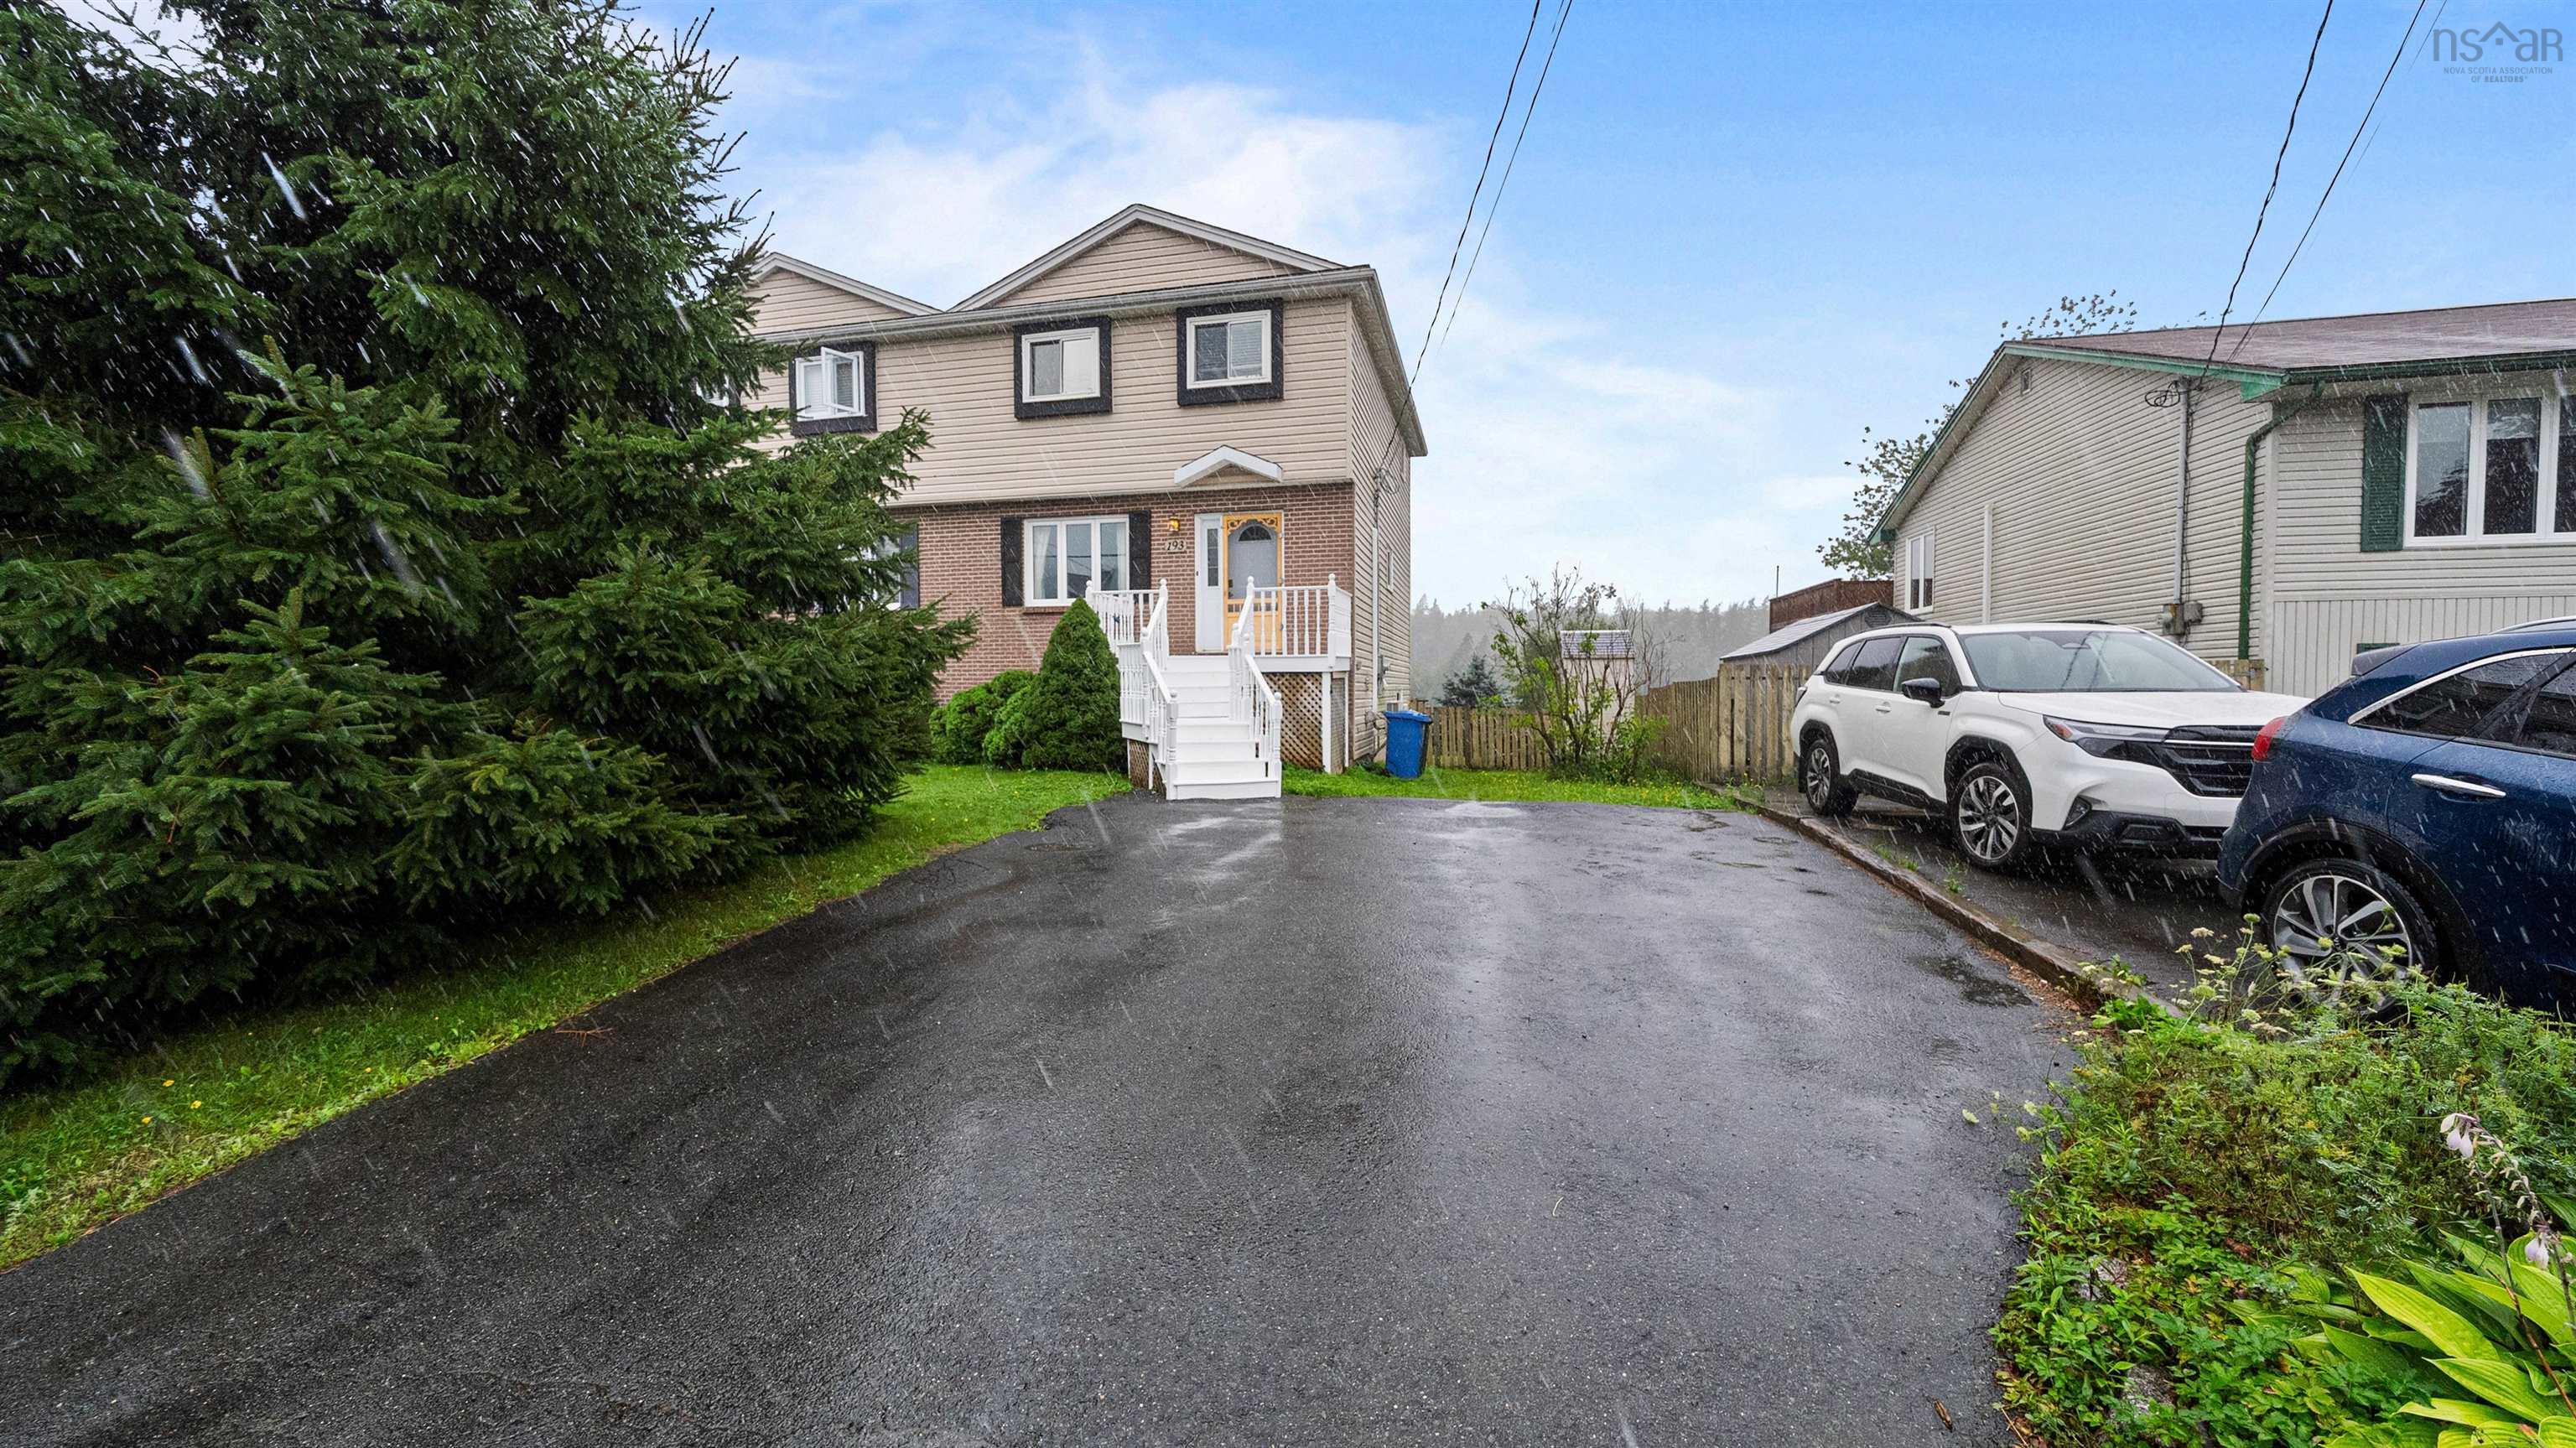
 Welcome to 193 Greenwood Avenue! This lovely semi-detached home is ideally located in a desira…
 Single Family $524,900
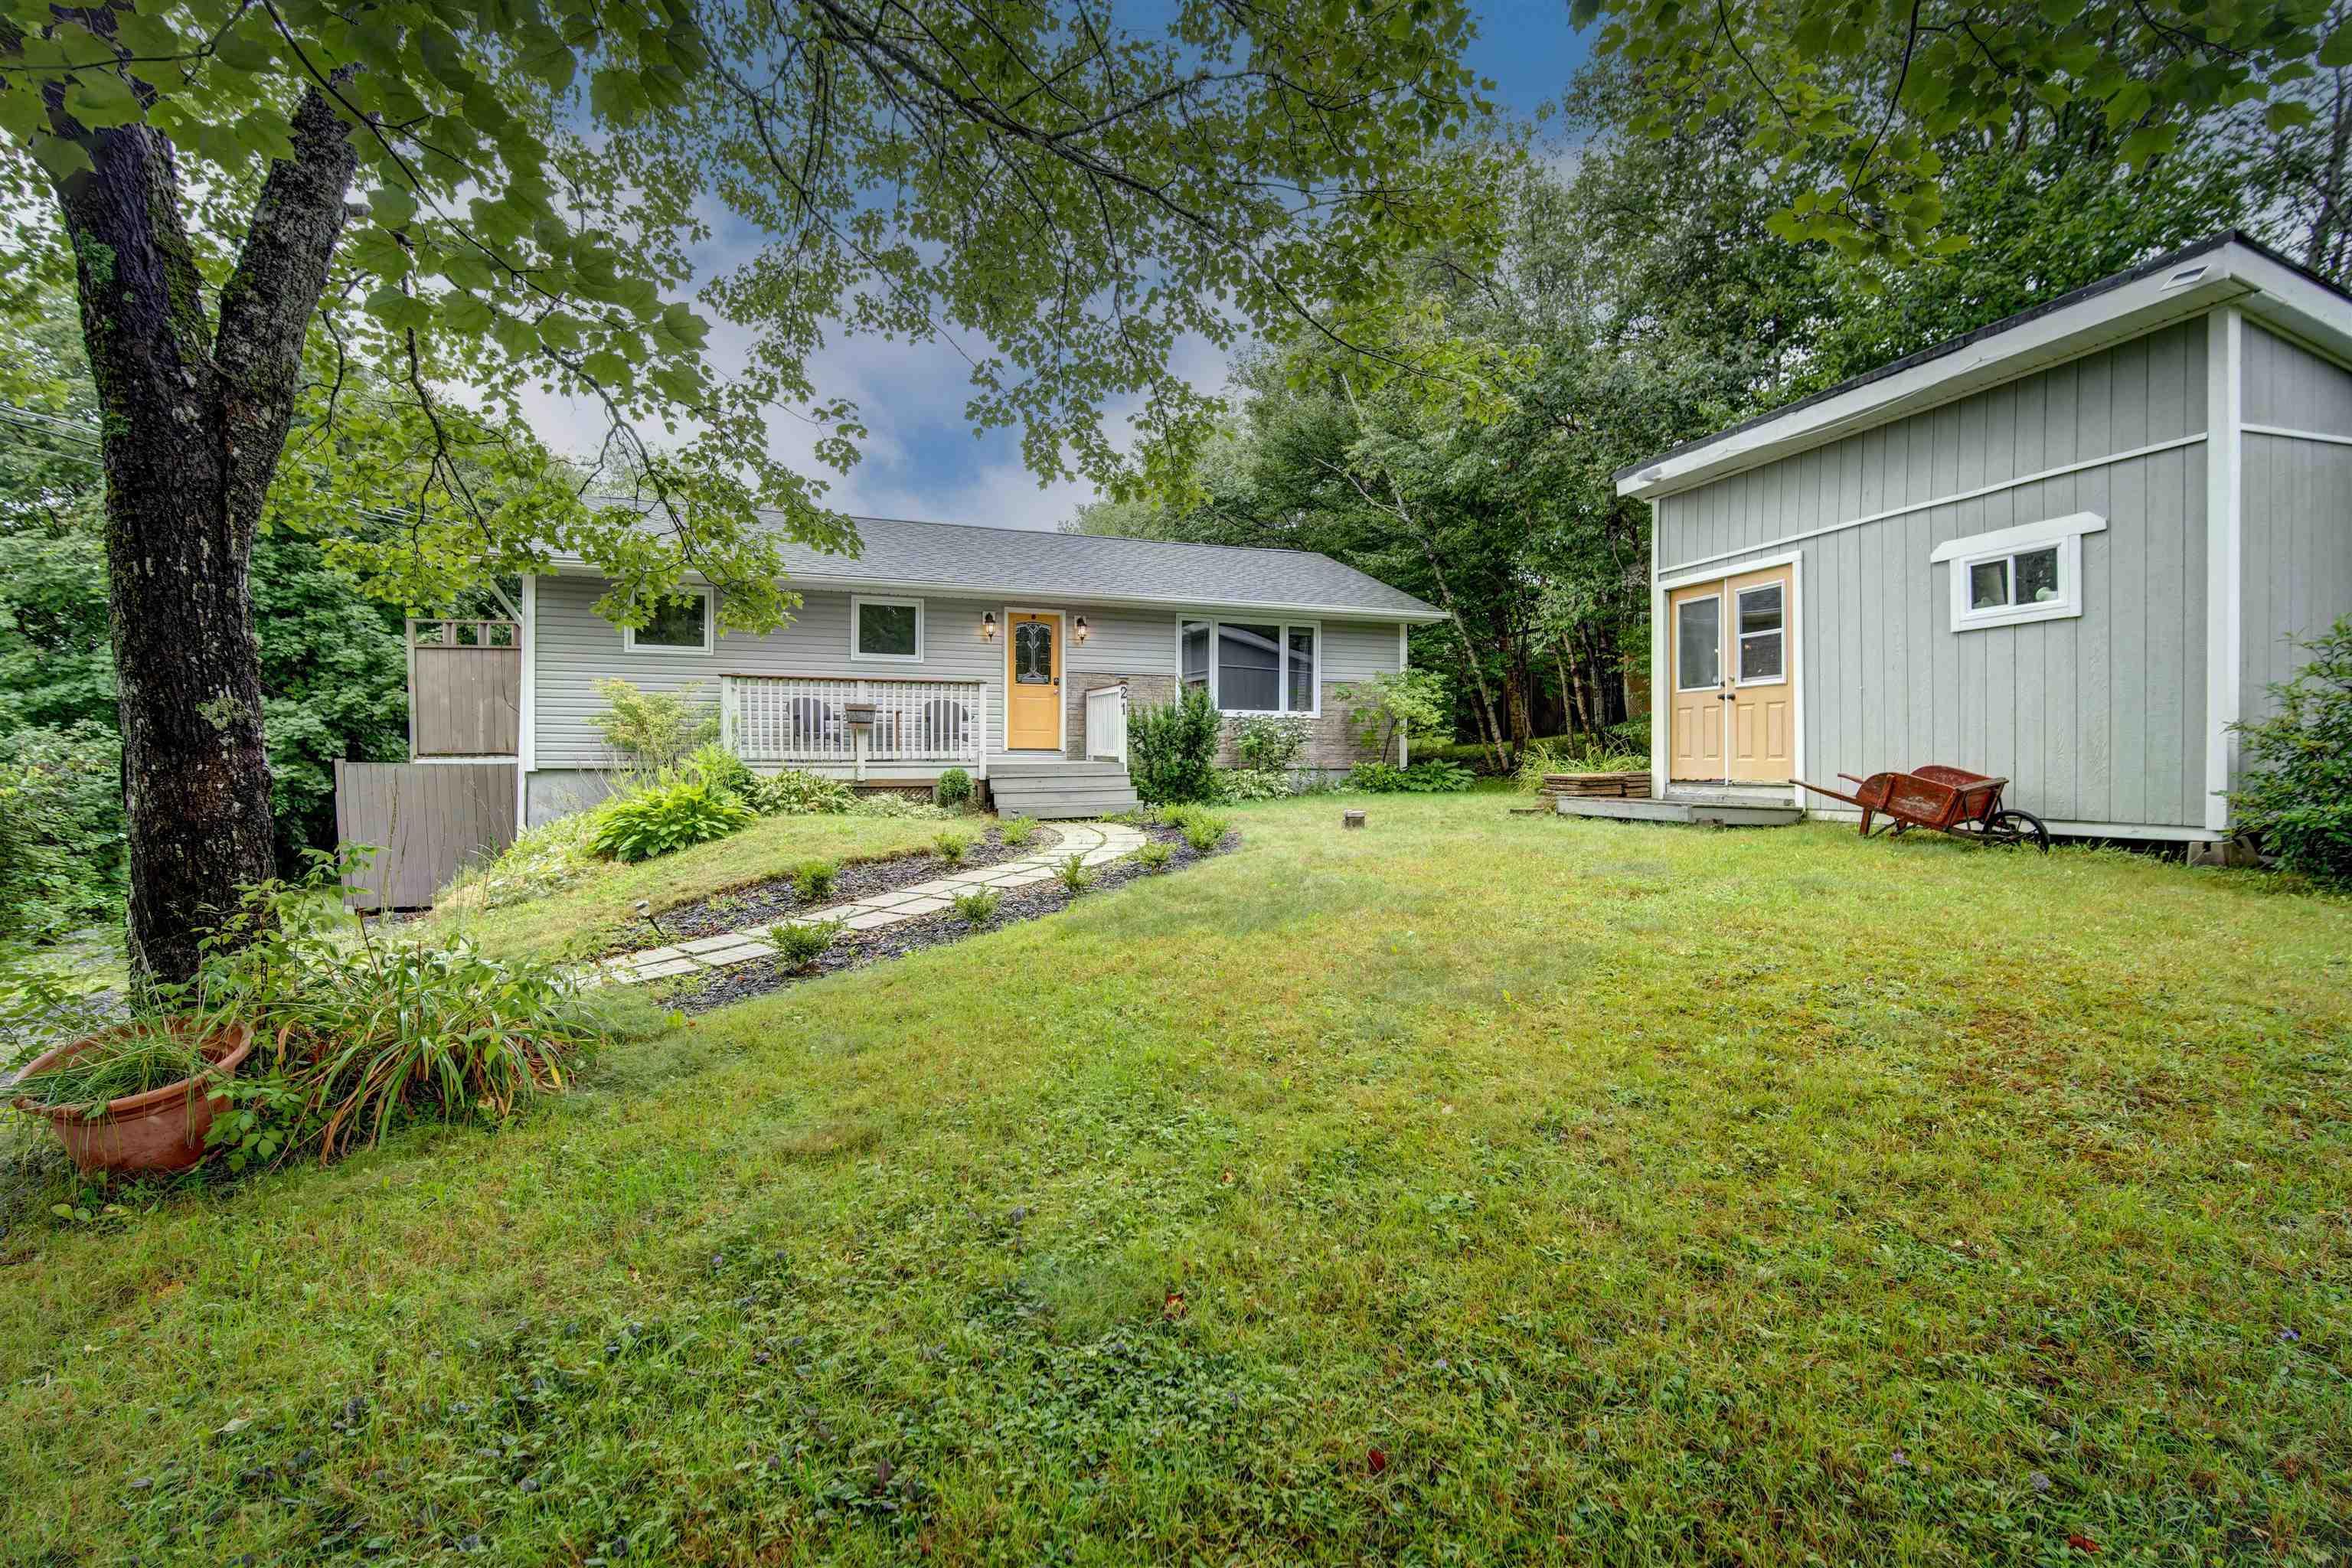
 Welcome to 21 Cathy Road in Brookside! This home is ready for a new owner! Drive up to a lovel…
 Single Family $574,900
 Welcome to 107 Dixon Court, a move-in ready family home tucked away on a quiet cul-de-sac in T…