
102 126 Farnham Gate Road, Halifax, NS (MLS® 202619533)
 Single Family For Sale
 102 126 Farnham Gate Road, Halifax, NS, B3M 3Z9
MLS® # 202619533
$335,000
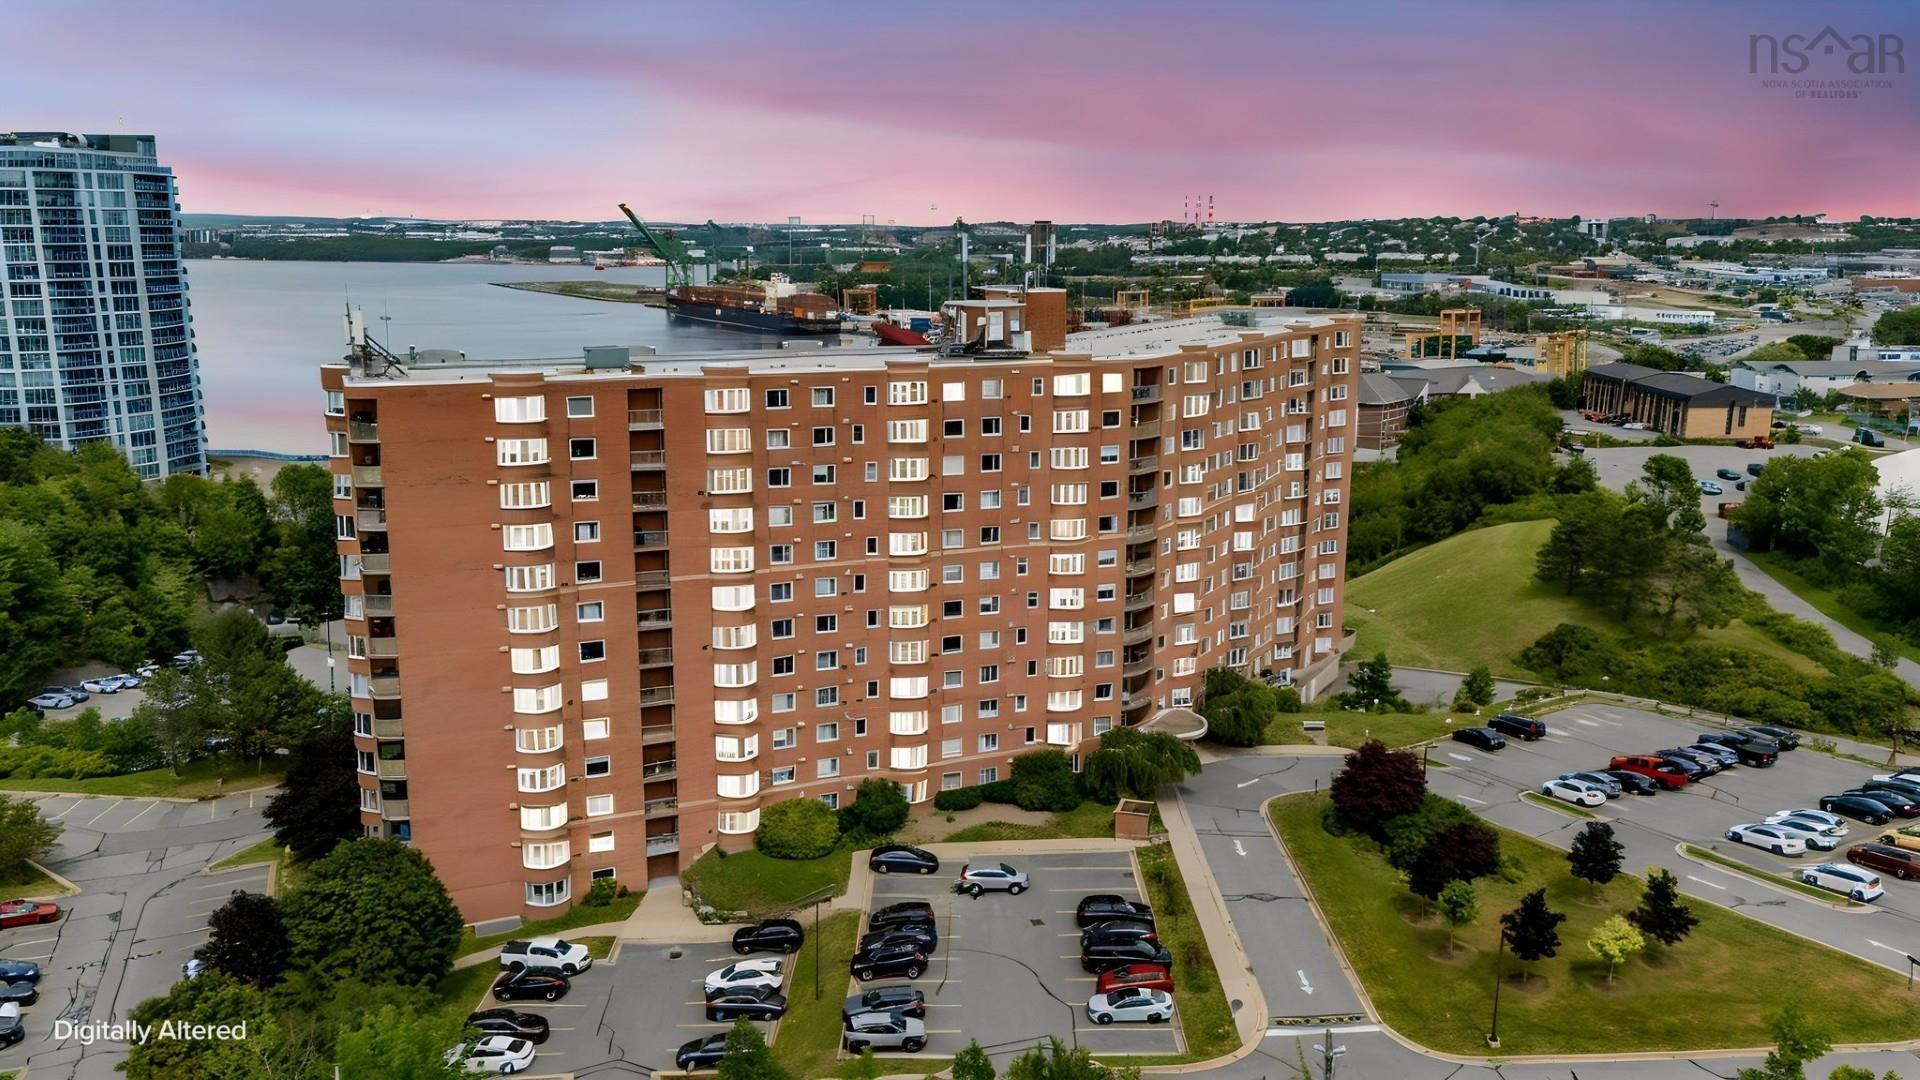
102 126 Farnham Gate Road, Halifax, NS (MLS® 202619533): Welcome home to this beautifully updated 2-bedroom, 1.5-bath main-floor residence, offering the perfect blend of comfort, convenice located in the heart of the HRM. Thoughtfully designed, the bright open-concept living and dining area creates an inviting space to relax, entertain, while the spacious ground-level balcony extends your living space outdoors. presenting a feeling that you are residing within a house! Recent updates include new vinyl plank flooring, fresh interior paint, a beautifully renovated 4-piece main bath (2026), a new dishwasher, and a hot water tank (2 years). The primary bedroom features the convenience of a private 2-piece ensuite, and the efficient ducted heating and cooling system keeps the home comfortable year-round with affordable operating costs. The building has seen recent improvements, including new roof shingles (3 years ago), is professionally managed building with reasonable condo fees of just $495.24 covering water, snow removal, landscaping, exterior windows, doors, siding, common area maintenance, and more! located close to shopping, restaurants, parks, and excellent public transportation, this move-in-ready home offers the ideal balance of comfort, lifestyle, and convenience. Whether you're purchasing your first home, downsizing, or investing, you'll appreciate everything this welcoming property has to offer.
Directions to 102 126 Farnham Gate Road, Halifax, NS (MLS® 202619533): Dunbrack Street to Farnham Gate Road.
Listing Courtesy of: Domus Realty Limited
Inclusions: Appliances
Utilities
Features
Community Features
Rooms
| Level | Type | Dimensions |
|---|---|---|
| Main Floor | Bath 1 | 5'2"X7'8" |
| Main Floor | Bath 2 | 5'3"X4'6" |
| Main Floor | Bedroom | 13'3"X10' |
| Main Floor | Dining Room | 8'3"X9' |
| Main Floor | Foyer | 11'X4'7" |
| Main Floor | Kitchen | 8'3"X8'11" |
| Main Floor | Laundry | 8'10"X7'8" |
| Main Floor | Living Room | 20'11"X14'5" |
| Main Floor | Primary Bedroom | 13'3"X15'1" |
Schools
| Type | Name |
|---|---|
| Elementary School | Grosvenor - Wentworth Park Elementary School |
| Middle School | Park West School |
| High School | Park West School |
| Elementary School (Fr. Imm.) | Rockingham Elementary School |
| Middle School (Fr. Imm.) | Fairview Junior High School |
| High School (Fr. Imm.) | Halifax West High School |
Demographics for 102 126 Farnham Gate Road, Halifax, NS (MLS® 202619533)
Census Year: 2016
- Subdivision Name: Halifax
- Population Count: 777
- Private Dwellings Count: 354
- Land Area: 0.13 Km2
Similar Listings
 Single Family $294,900
 Discover convenient condo living at 15 Langbrae Drive, set in one of Clayton Park’s most acces…
 Single Family $329,900
 When living at condo 325 in Granbury Place one experiences all the qualities of an exceptional…
 Single Family $359,900
 Welcome to this unique two-level condo offering the perfect blend of character, comfort, and c…
 Single Family $375,000
 Welcome to 34 Forestside Crescent, a well maintained condo townhouse nestled in the highly sou…