
10 Shannon Road, Brookside, NS (MLS® 202627206)

10 Shannon Road, Brookside, NS, B3T 1T9
MLS® # 202627206
$724,900
10 Shannon Road, Brookside, NS (MLS® 202627206): Welcome to this beautifully maintained Bungalow, offering an impressive combination of comfort, efficiency, versatility and every feature thoughtfully presented. Located on a quiet street with lots of curb appeal, the upgrades start with a durable metal roof, and attached heated double garage with epoxy flooring, and 2 paved driveways. Energy efficiency is a top priority with a 26-panel solar array designed to offset up to 100% of domestic electricity consumption, while also supporting year-round EV charging. Inside, this home offers convenient one level living thoughtfully designed with the primary bedroom to one side complete with its own ensuite and walk-in closet, and two secondary bedrooms on the opposite side with shared full bath. The Huge country size kitchen with walk-in pantry, is open to the living room and dining area, flooded with natural light, and access to the exterior deck and the tree lined yard. Additional Features include three independent heating sources: in-floor hot water heating, heat pumps and a cozy wood stove - providing comfort, flexibility, and affordability throughout the seasons, Heat Recovery Ventilator, central vacuum with kick plate, and a partial home generator with a generator panel for added peace of mind. The above grade lower level, with walk out, boasts a large rec room with a half bath and cozy wood stove. While also lending itself to multigenerational family living, the property boasts a one bedroom suite, with 4 piece bath, living room and kitchen with private exterior access from the main house. With multiple heating options, impressive energy-saving features, room for everyone in the family, and conveniently close to all amenities, this is a property that offers exceptional value and a lifestyle that's hard to duplicate.
Directions to 10 Shannon Road, Brookside, NS (MLS® 202627206): Prospect Road left to Brookside, left onto Tracey, first left onto Shannon Road.
Listing Courtesy of: Keller Williams Select Realty
Inclusions: All appliances (fridge, stove, dishwasher, Washer and Druer)
Exclusions: Microwave
Utilities
Features
Community Features
Rooms
| Level | Type | Dimensions |
|---|---|---|
| Main Floor | Bedroom | 13.5x9.10 |
| Main Floor | Bedroom | 11/11x9.10 |
| Main Floor | Dining Room | 10.1x13.8 |
| Main Floor | Ensuite Bath 1 | 11.8x12.6 |
| Main Floor | Kitchen | 12x10.8 |
| Main Floor | Laundry | 9.11x5.9 |
| Main Floor | Living Room | 20.4x13.11 |
| Main Floor | Primary Bedroom | 14.11x12.6 |
| Level | Type | Dimensions |
|---|---|---|
| Lower Level | Bath 3 | 5.7x7.2 |
| Lower Level | Bath 3 | 7.2x7.2 Apartment |
| Lower Level | Bedroom | 9.11x12.10 Apartment |
| Lower Level | Family Room | 30x24.7 |
| Lower Level | Kitchen | 9.3x14.2 |
| Lower Level | Utility | 6.8x11.7 Apartment |
Virtual Tours of 10 Shannon Road, Brookside, NS (MLS® 202627206)
Schools
| Type | Name |
|---|---|
| Elementary School | Prospect Road Elementary School |
| Middle School | Brookside Junior High School |
| High School | Bay View High School |
Demographics for 10 Shannon Road, Brookside, NS (MLS® 202627206)
Census Year: 2016
- Subdivision Name: Halifax
- Population Count: 963
- Private Dwellings Count: 357
- Land Area: 28.57 Km2
Similar Listings
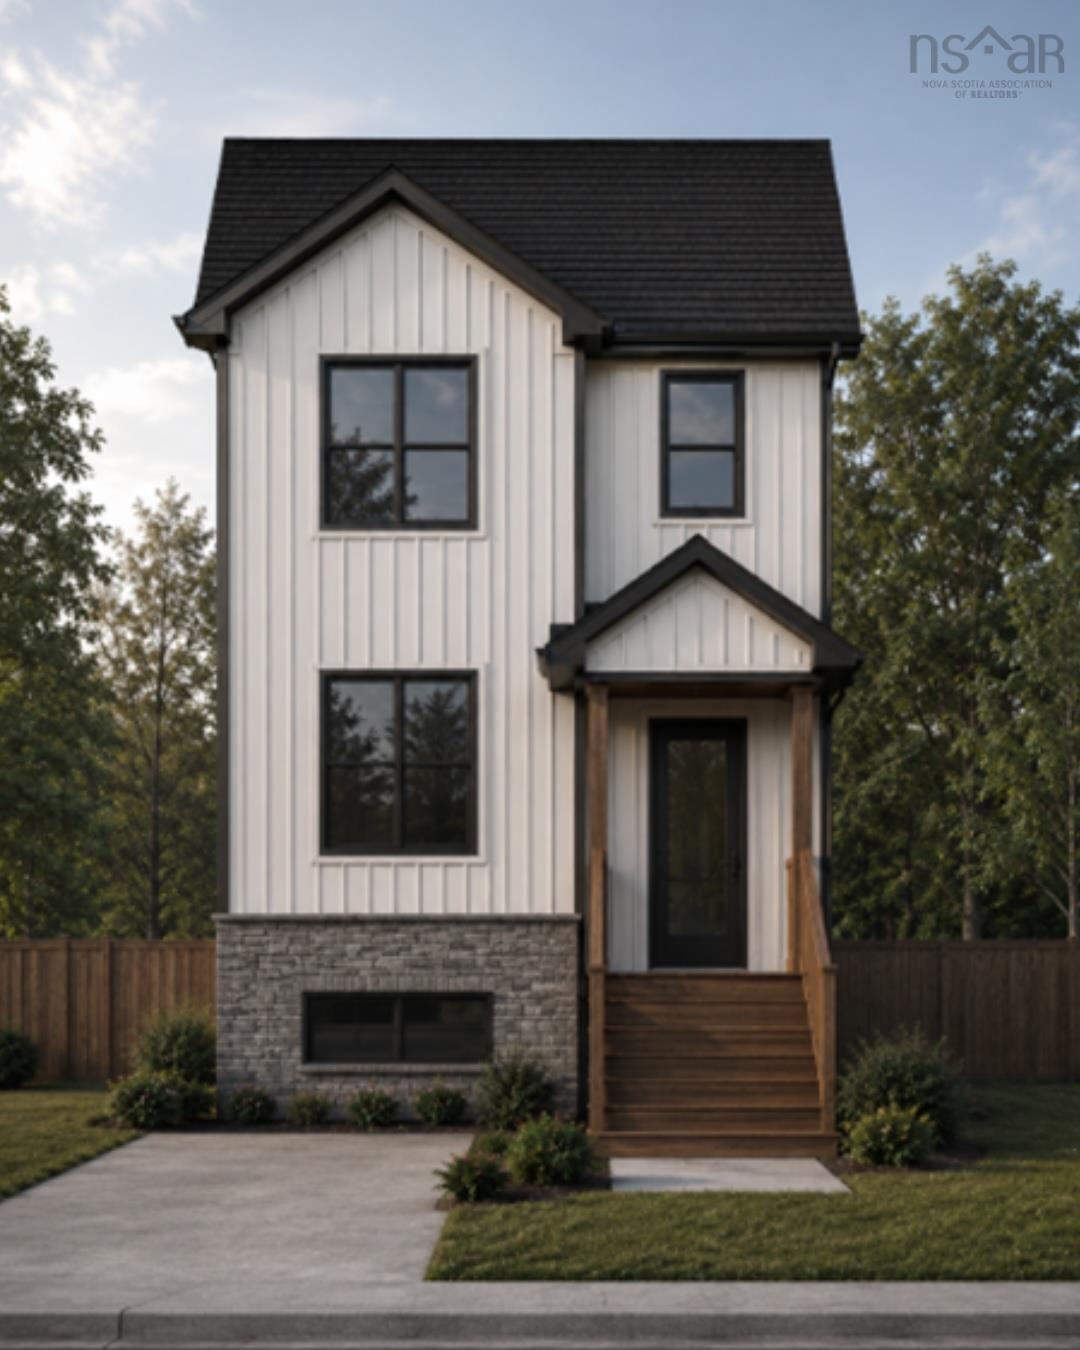
The MAYVALE - FH Development Group's newest house plan situated in Phase 7 at Links at Brunell…
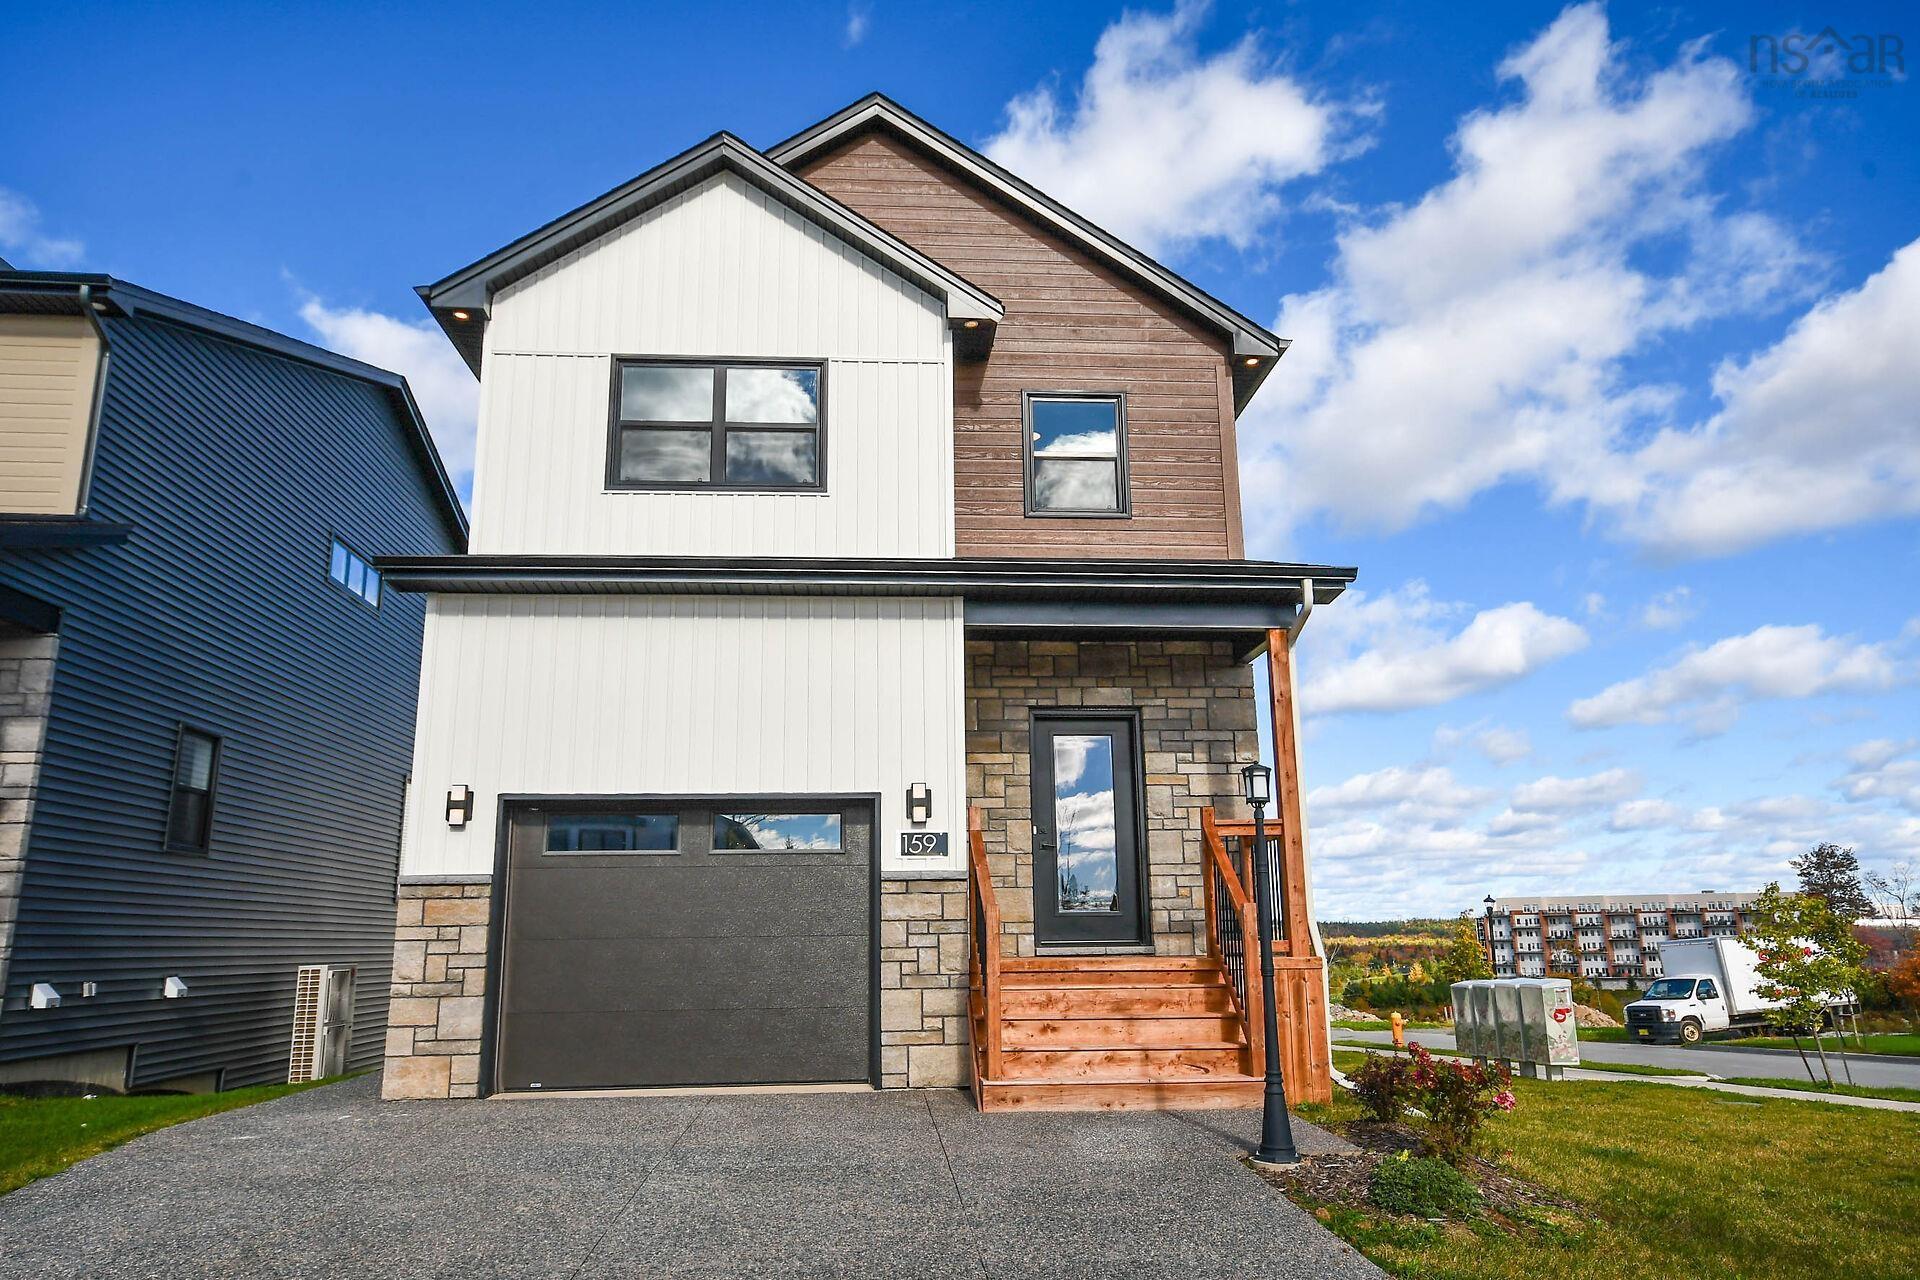
The "HAVEN" - FH Development Group's "MODEL HOME" located in Phase 9 at Links at Brunello! FEA…

Just finished - brand new! A bright sunken foyer welcomes you to a lovely den/flex space ideal…

Wake up minutes from the ocean and be in Halifax in under 25 minutes. Welcome home to "The Iri…