
10 Lakehead Court, Lower Sackville, NS (MLS® 202622214)
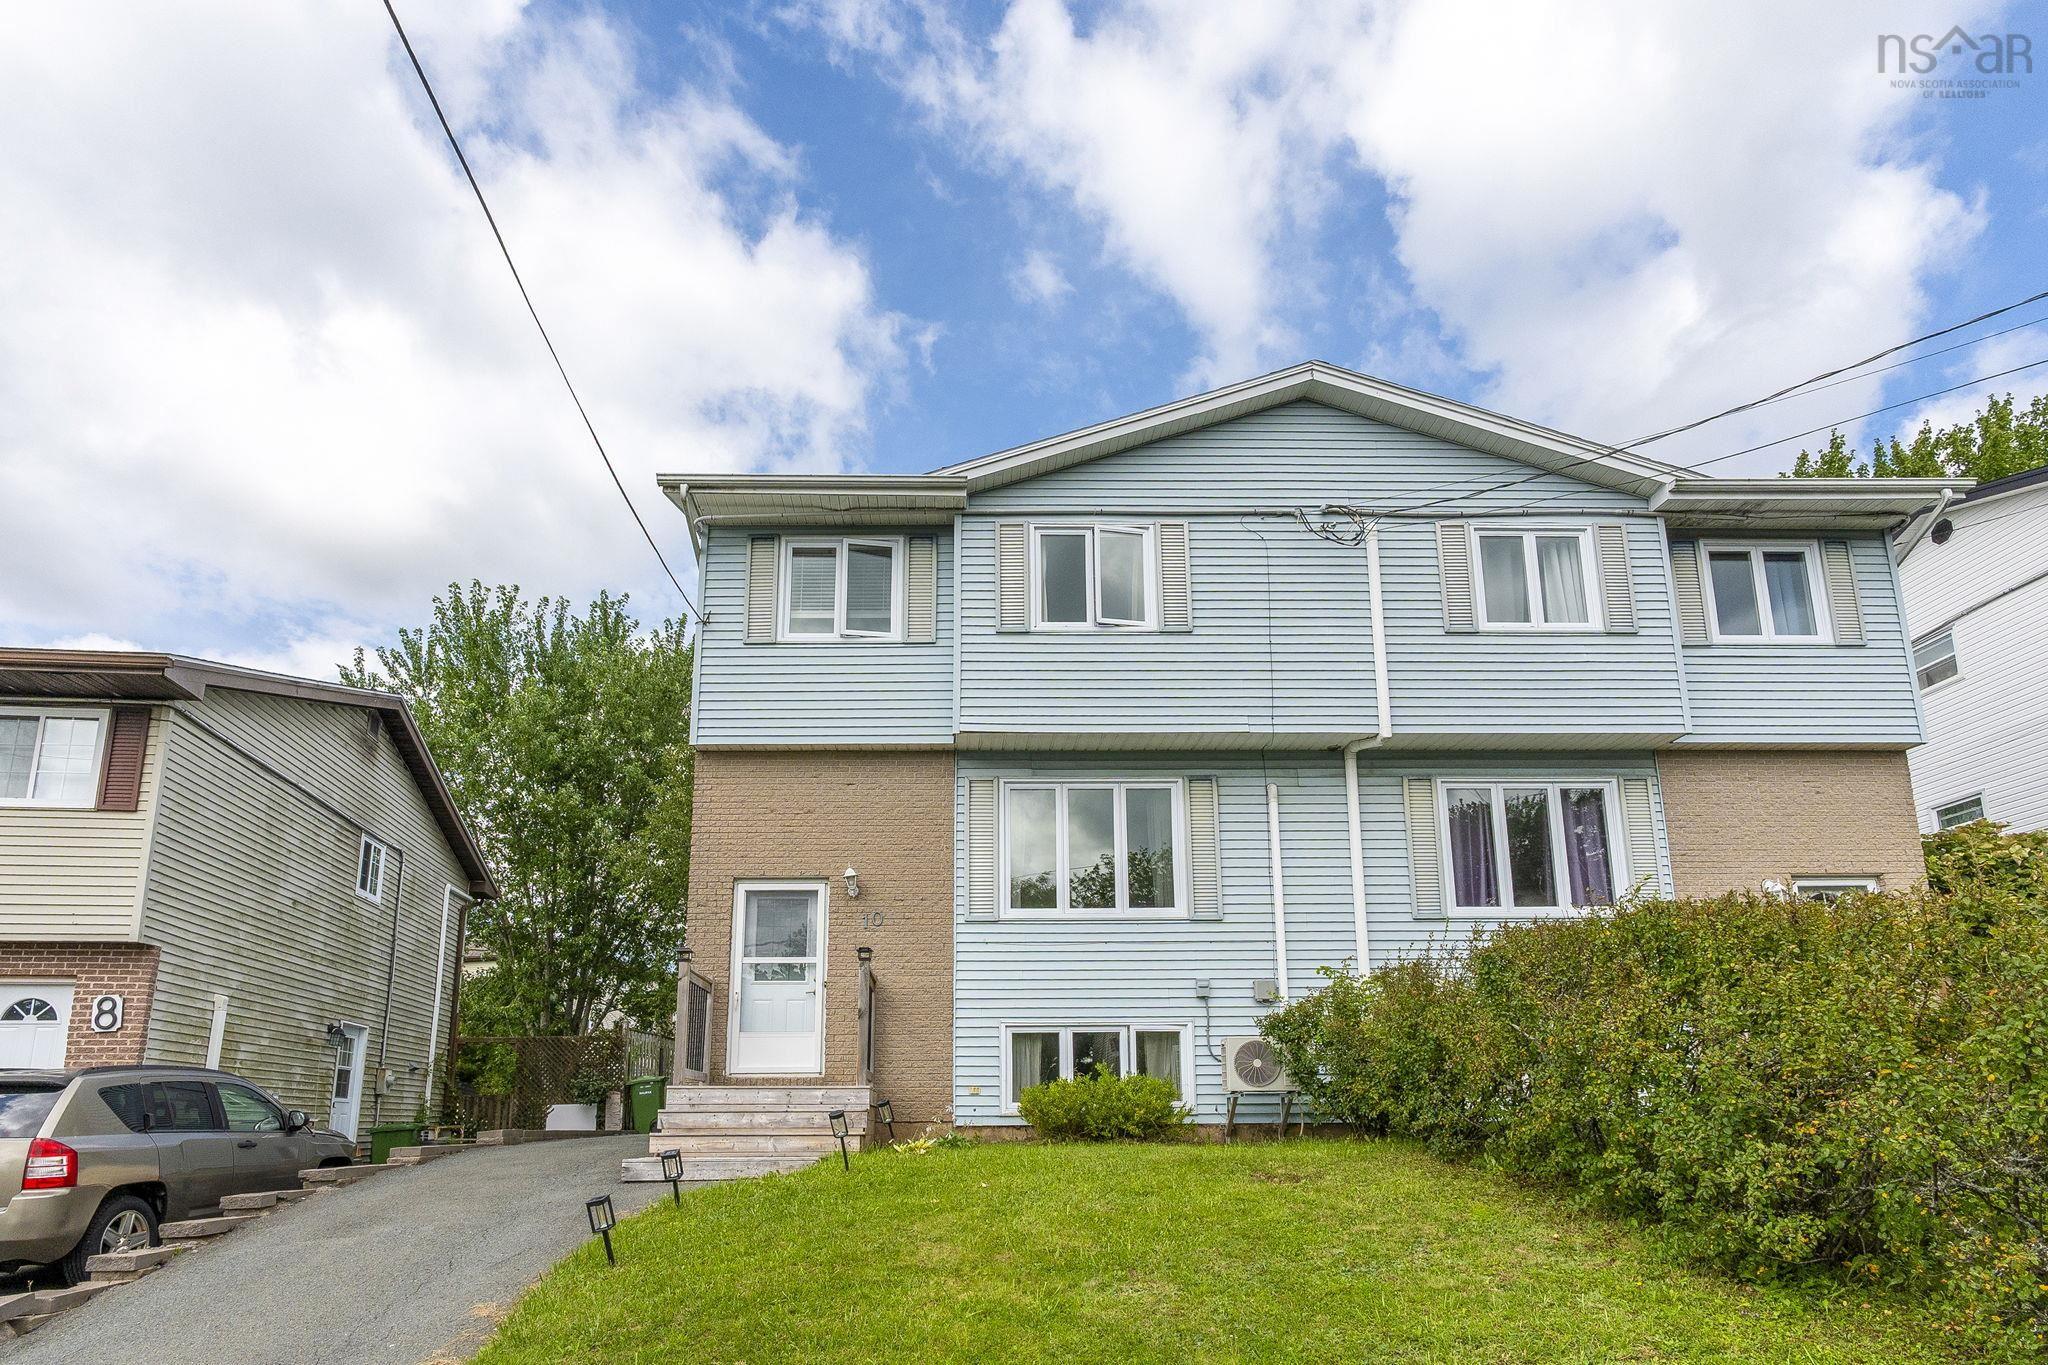 Single Family For Sale
 10 Lakehead Court, Lower Sackville, NS, B4C 3V4
MLS® # 202622214
$459,000
10 Lakehead Court, Lower Sackville, NS (MLS® 202622214): Welcome to this charming semi-detached home nestled on a quiet cul-de-sac in a growing and convenient area of Lower Sackville. Ideally located close to groceries, Kinsmen Park, the Sackville Arena, schools and public transit, with easy access to Highway 101 and the new Highway 107, commuting to Dartmouth and surrounding areas is convenient and efficient. The bright main level features a spacious living room, dining area and updated kitchen with new appliances, creating a welcoming space for everyday living and entertaining. A ductless heat pump has been added to the main floor, providing efficient heating and cooling year-round. The dining area offers direct access to the deck and backyard, while a convenient half bath completes the main level. Upstairs, you'll find three generously sized bedrooms and a beautifully renovated full bathroom. The lower level offers even more flexibility with a finished recreation room, additional half bath, laundry, ample storage and a walkout to the backyard. Painted in warm, inviting white tones, the home feels bright, clean and welcoming throughout. With its functional family-friendly layout, thoughtful updates and convenient location, this home offers a wonderful opportunity to settle in and make it your own.
Directions to 10 Lakehead Court, Lower Sackville, NS (MLS® 202622214): Glendale Dr to Metropolitan Ave to First Lake Dr to Lakehead Court
Listing Courtesy of: Royal LePage Atlantic
Inclusions: Appliances
Utilities
Community Features
Rooms
| Level | Type | Dimensions |
|---|---|---|
| Main Floor | Bath 1 | 4'7"x5'1" |
| Main Floor | Dining Nook | 9'8"x9'10" |
| Main Floor | Kitchen | 10'9"x9'10" |
| Main Floor | Living Room | 15'8"x17'3" |
| Level | Type | Dimensions |
|---|---|---|
| 2nd Level | Bath 2 | 7'10"x6'3" |
| 2nd Level | Bedroom | 8'7"x10'10" |
| 2nd Level | Bedroom | 12'3"x9'10" |
| 2nd Level | Primary Bedroom | 11'6"x11'10" |
| 2nd Level | Upstairs Hallway |
| Level | Type | Dimensions |
|---|---|---|
| Basement | Bath 3 | 3'6"x4'5" |
| Basement | Rec Room | 15'9"x16'1 |
Virtual Tours of 10 Lakehead Court, Lower Sackville, NS (MLS® 202622214)
Schools
| Type | Name |
|---|---|
| Elementary School | Cavalier Drive School |
| Middle School | Leslie Thomas Junior High School |
| High School | Leslie Thomas Junior High School |
| Elementary School (Fr. Imm.) | Cavalier Drive School |
| Middle School (Fr. Imm.) | Leslie Thomas Junior High School |
| High School (Fr. Imm.) | Sackville High School |
Demographics for 10 Lakehead Court, Lower Sackville, NS (MLS® 202622214)
Census Year: 2016
- Subdivision Name: Halifax
- Population Count: 508
- Private Dwellings Count: 212
- Land Area: 0.2 Km2
Similar Listings
 Single Family $499,900
 Welcome to 81 Fescue Court, a spacious end-unit home tucked away on a quiet cul-de-sac in Midd…
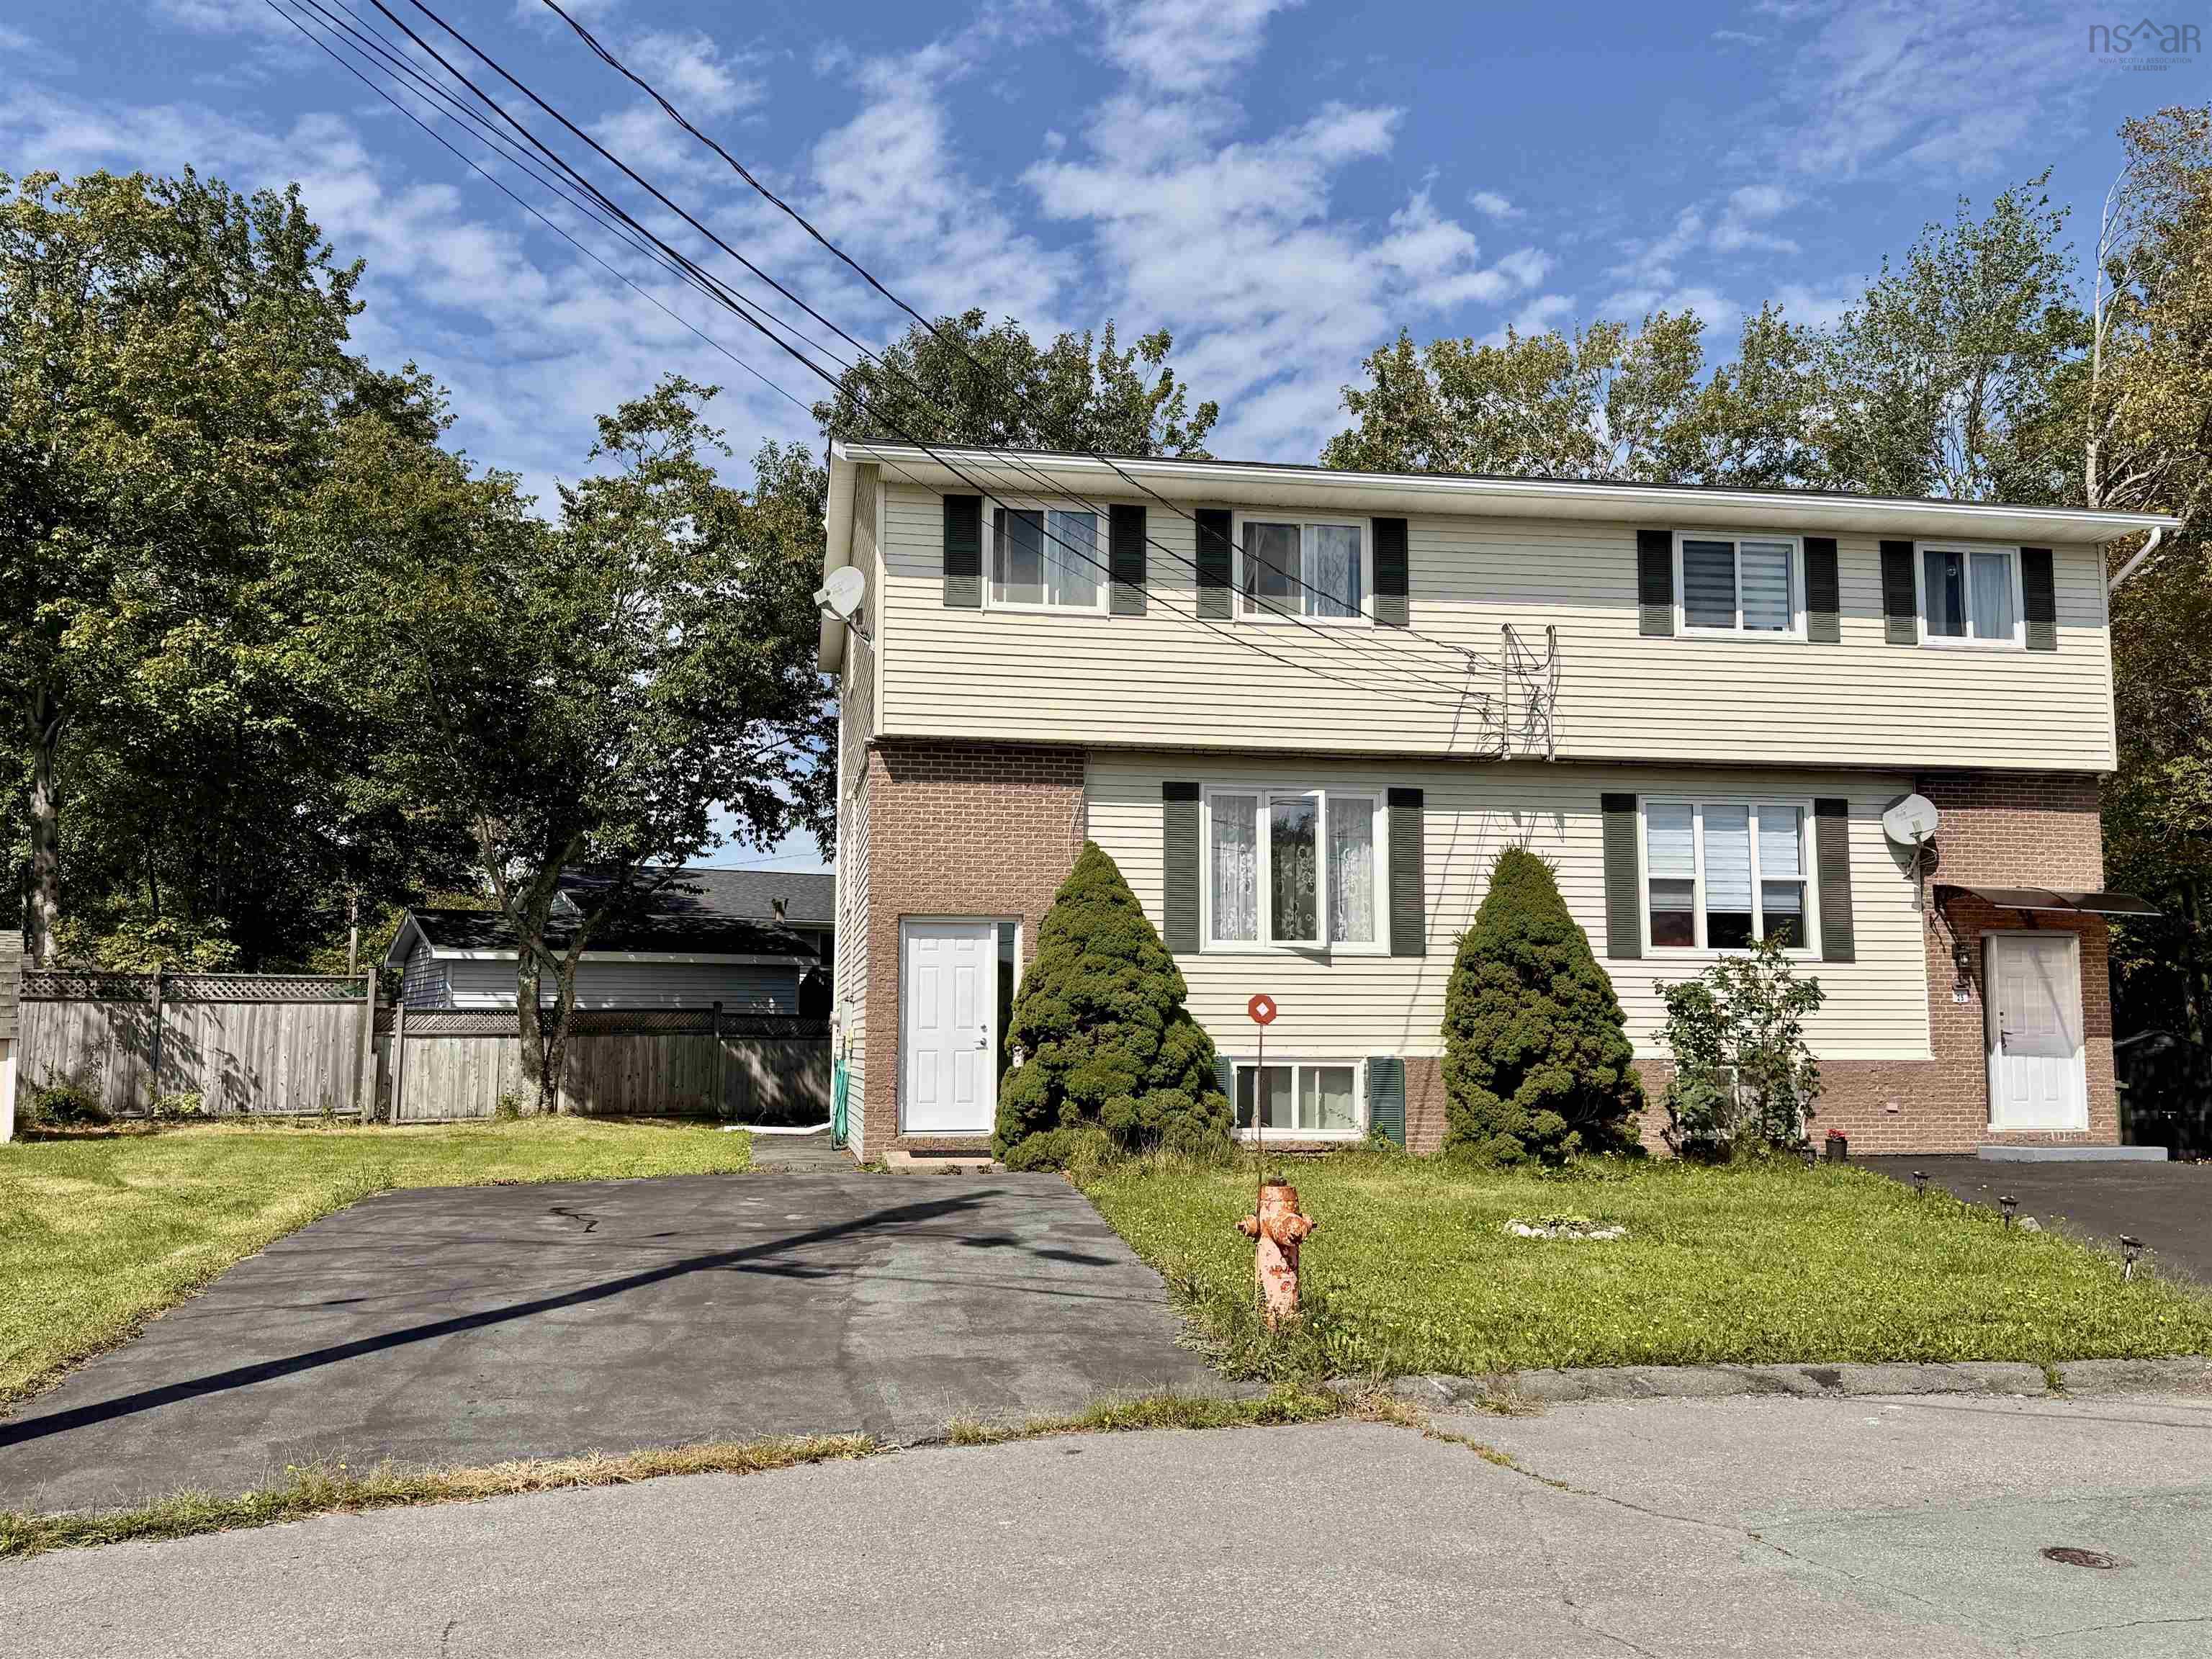 Single Family $414,900
 Tucked at the end of a quiet cul-de-sac in the heart of Lower Sackville, this 3-bedroom, 2.5-b…
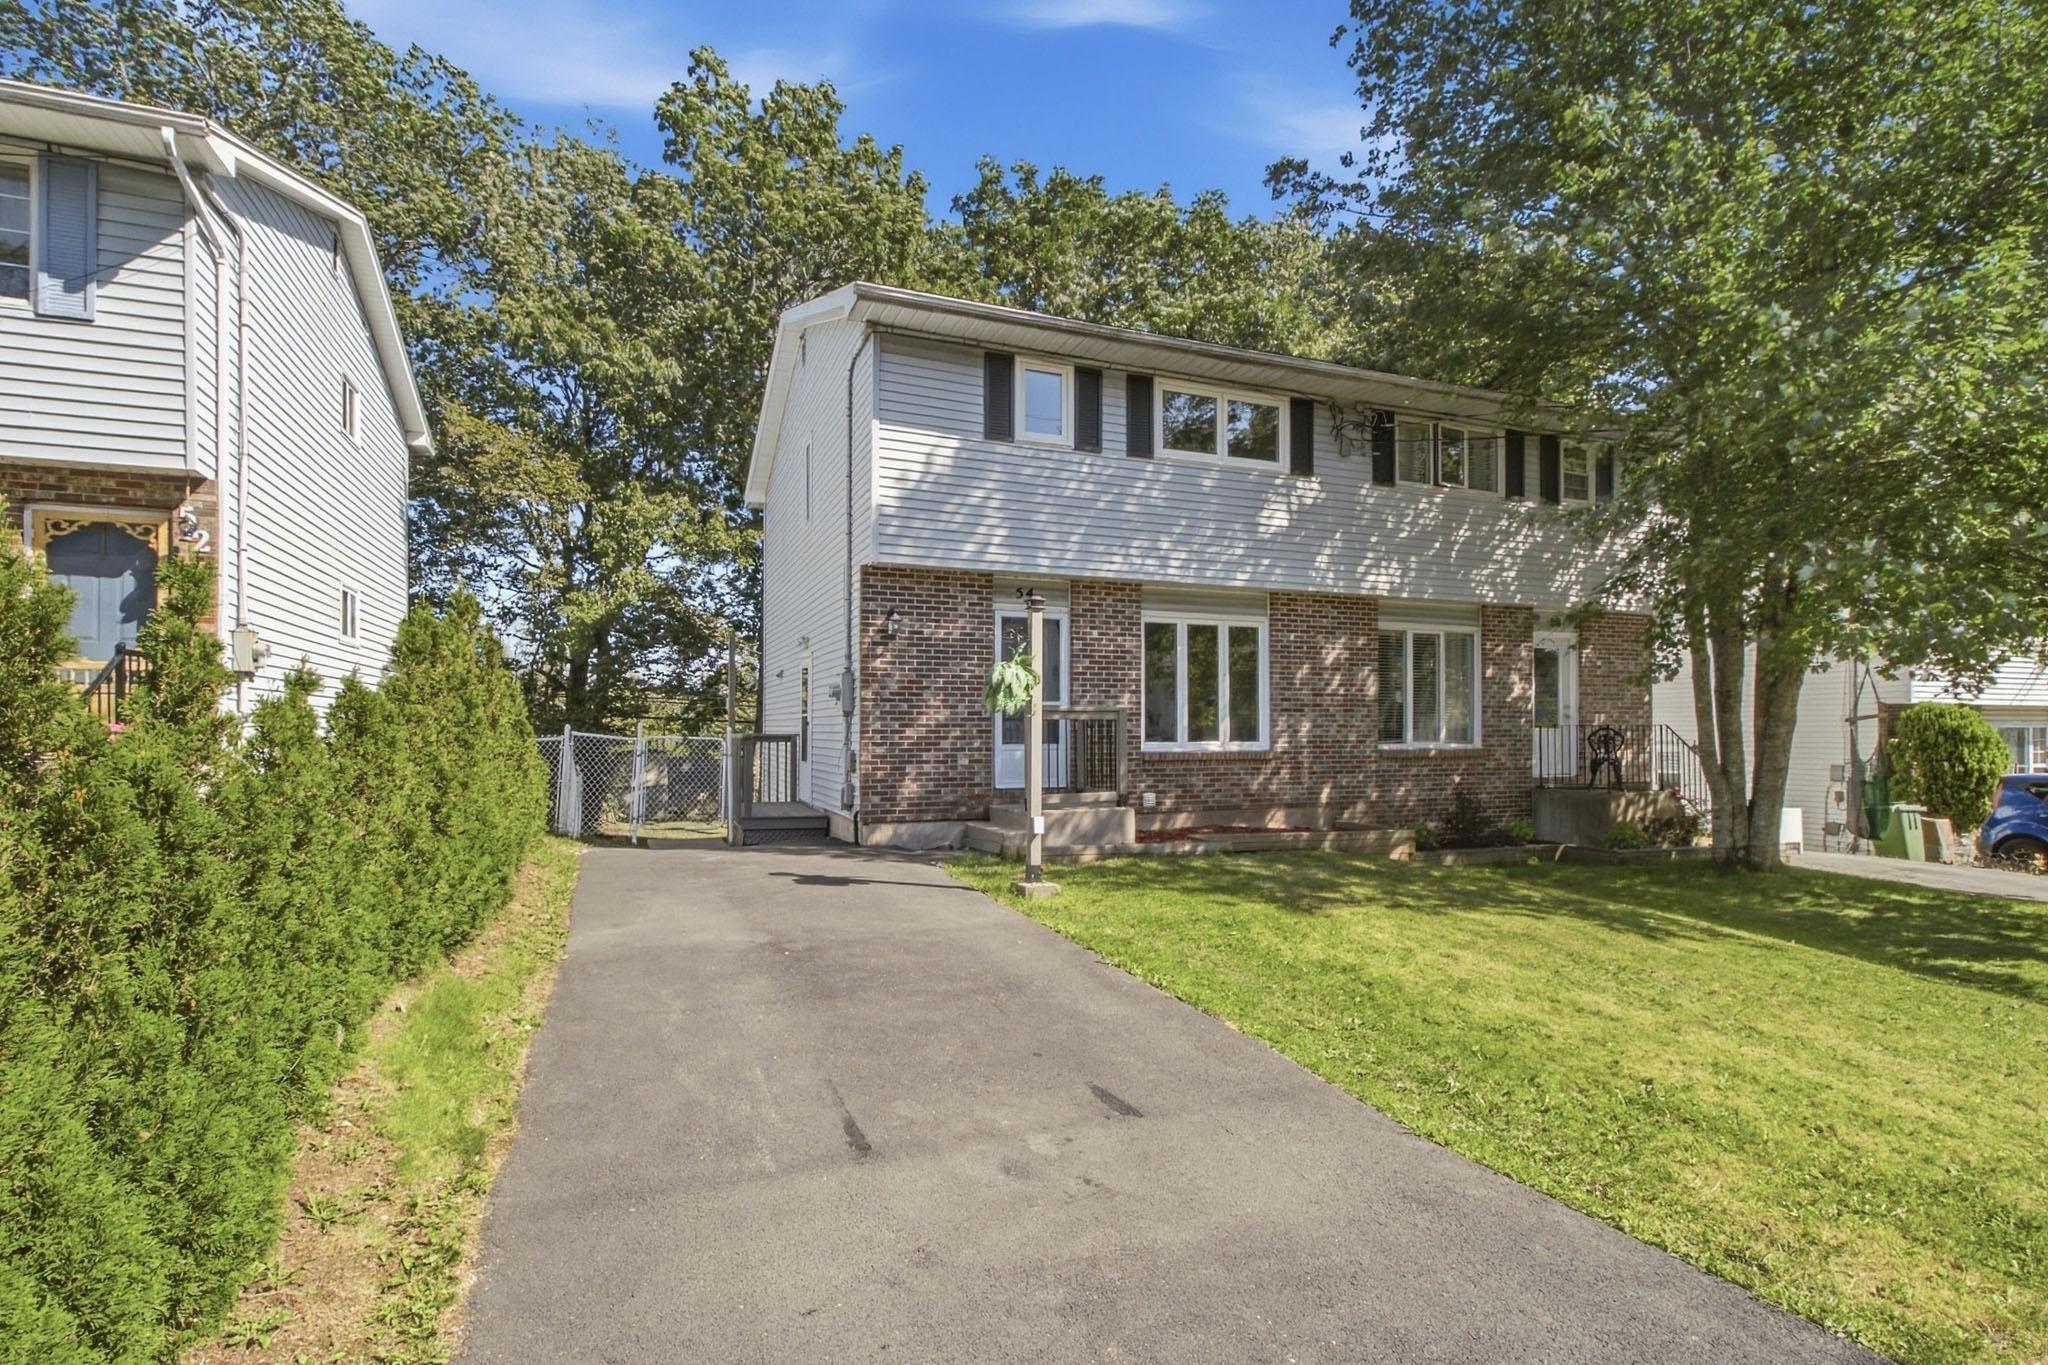 Single Family $474,900
 **BEAUTIFULLY UPDATED w/ SELF-CONTAINED IN-LAW SUITE** Welcome to this beautifully updated 3-b…
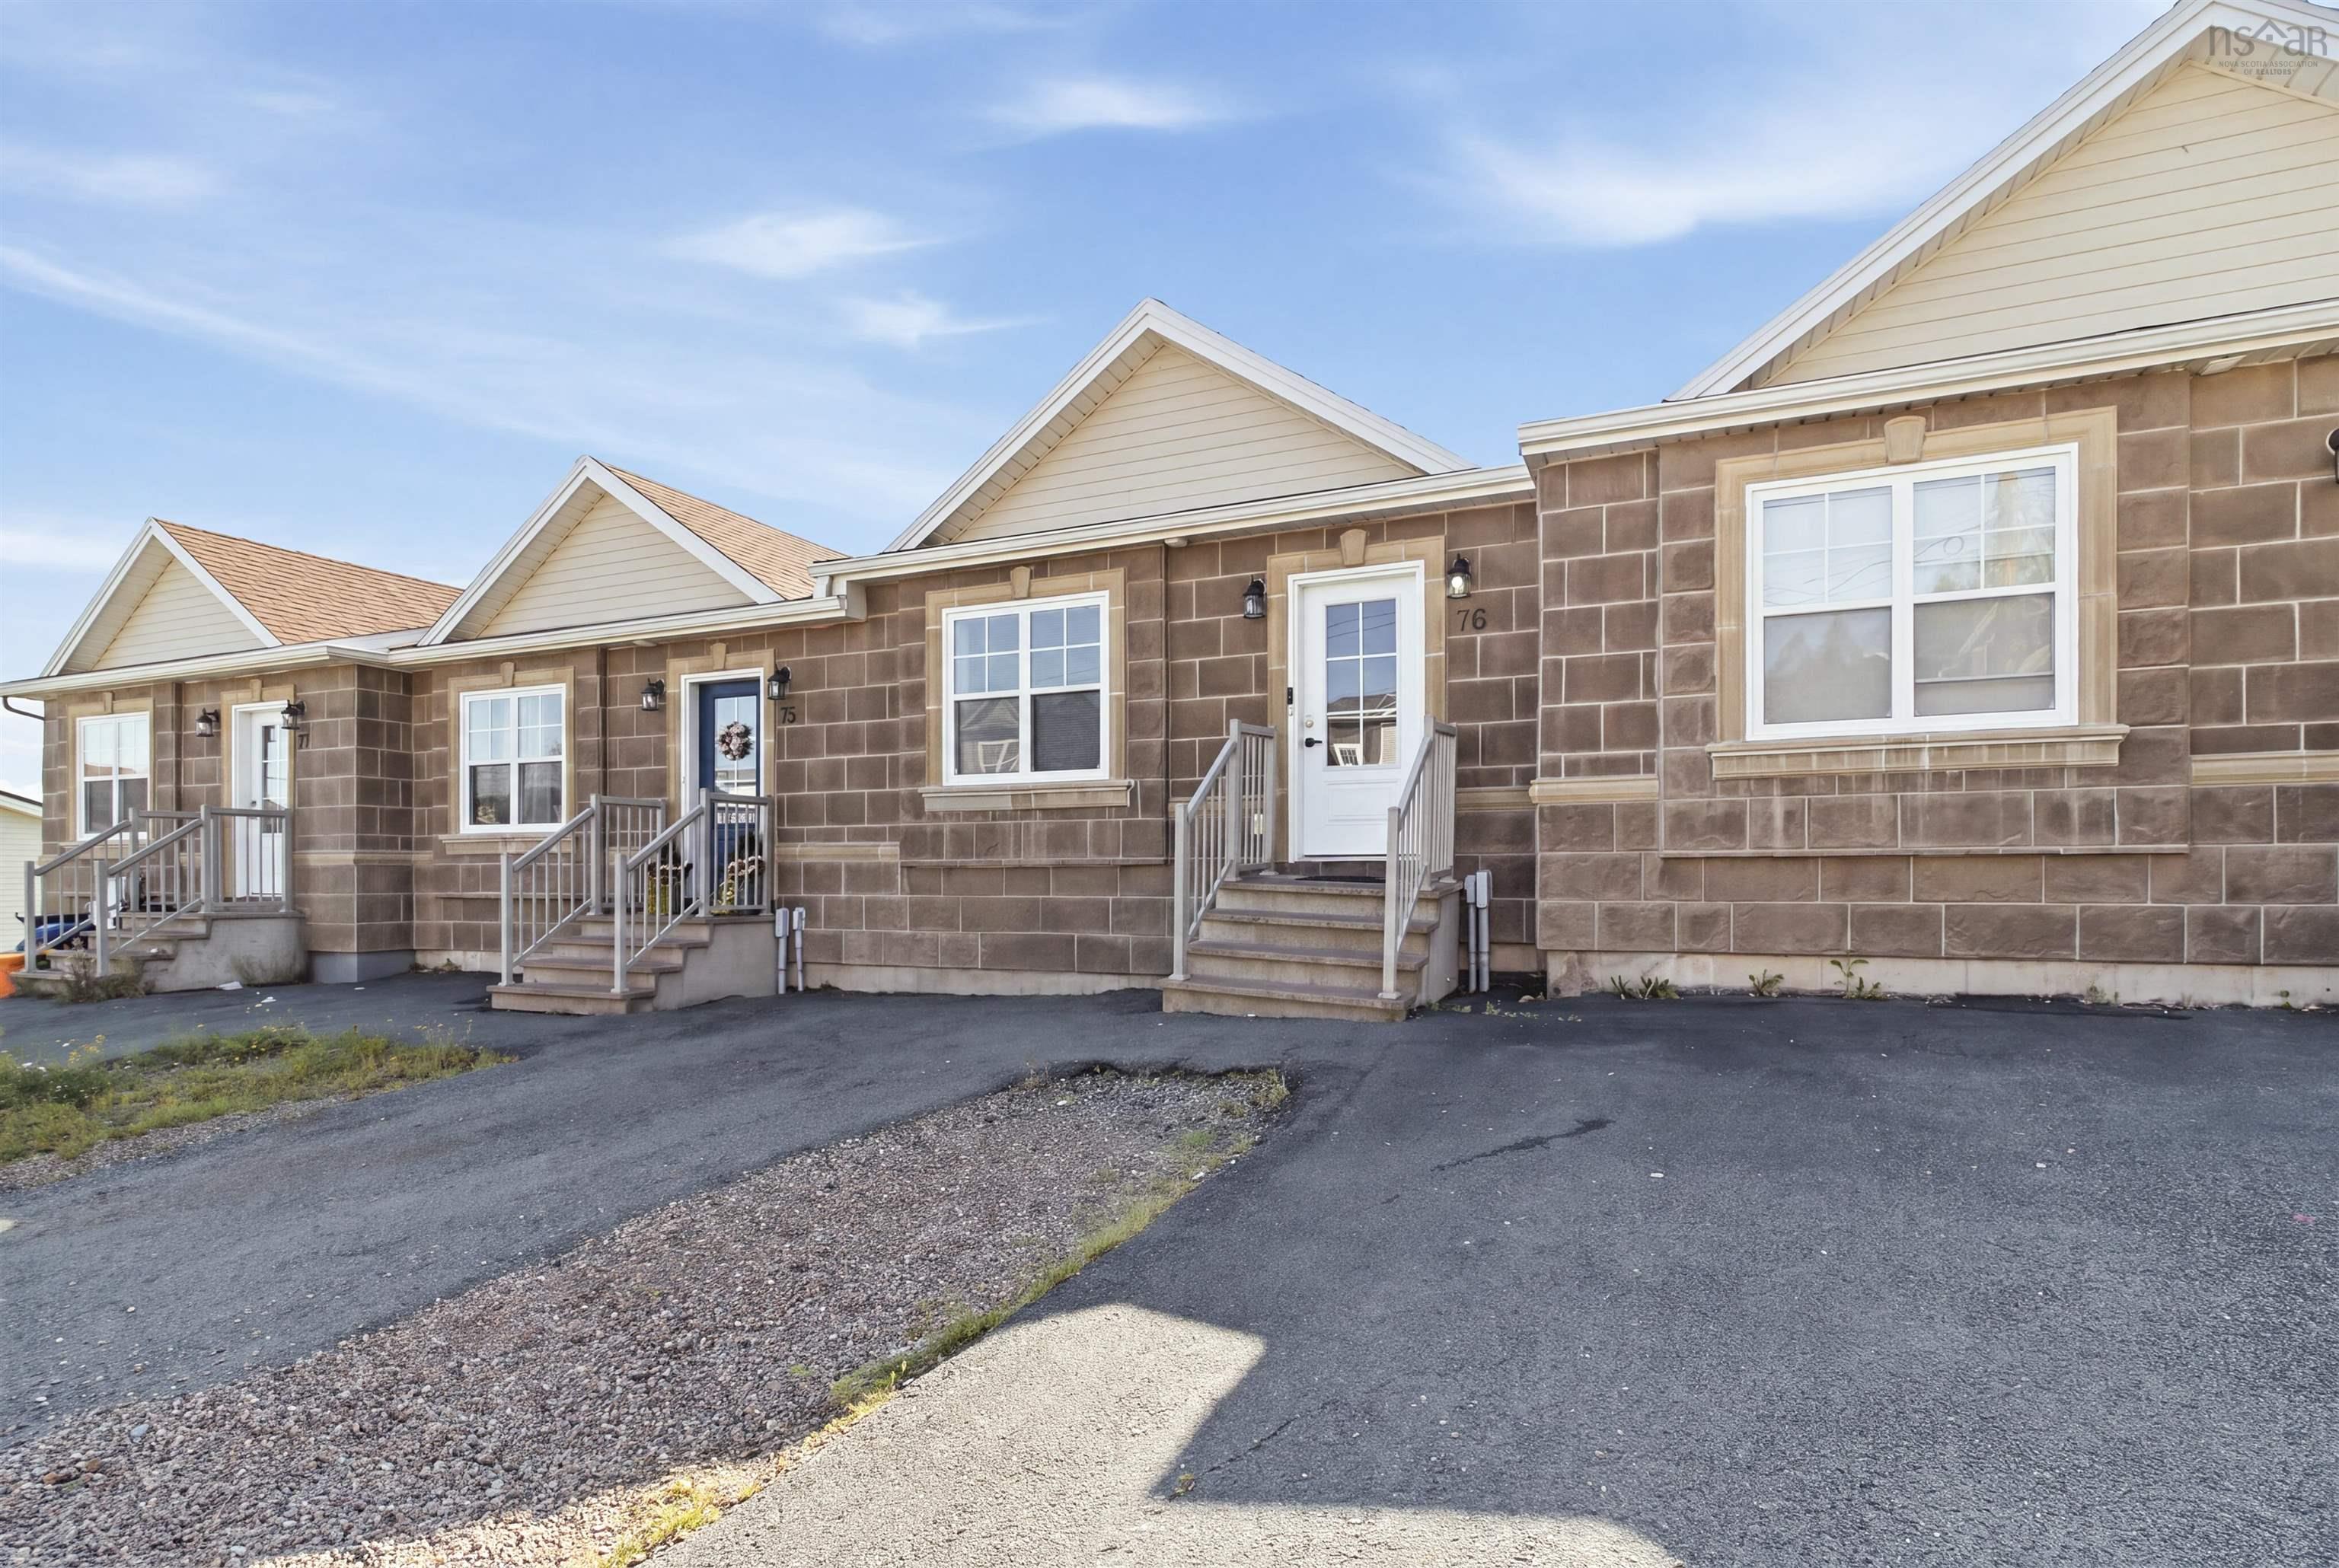 Single Family $469,900
 Welcome to 76 Fescue Court, a well-appointed home located in the desirable Twin Brooks communi…