
1 Forestside Crescent, Halifax, NS (MLS® 202619973)
 Single Family For Sale
 1 Forestside Crescent, Halifax, NS, B3M 1M5
MLS® # 202619973
$409,000
1 Forestside Crescent, Halifax, NS (MLS® 202619973): Welcome to 1 Forestside Crescent! This corner-unit condo offers 3 bedrooms and 1.5 baths in a sought-after community. The kitchen features quartz countertops and new appliances installed in (2024). The main bath was updated with a new vanity in (2026), while the basement laundry room was updated in (2025) with cabinetry and a new washer and dryer. Additional updates include refreshed closet doors with a clean white finish (2026), fresh paint throughout the home (2026), and most light fixtures and switches replaced in (2026). The updated LED lighting allows you to adjust the light colour to suit your preference, from warm white to cooler tones. The condo fee includes access to the outdoor pool, one designated parking space conveniently located directly across from the home, and exterior maintenance, including the roof, windows, lawn care, snow removal, and upkeep of the common grounds. Ideally located close to excellent schools, the Canada Games Centre, shopping, parks, and walking trails, this home offers a great combination of comfort, convenience, and lifestyle.
Directions to 1 Forestside Crescent, Halifax, NS (MLS® 202619973): Dunbrack St, to Clayton Park Dr, to Forestside Cres
Listing Courtesy of: Exit Realty Metro
Inclusions: All appliances
Exclusions: None
Utilities
Features
Community Features
Rooms
| Level | Type | Dimensions |
|---|---|---|
| Main Floor | Dining Room | 9.10 x 9.04 |
| Main Floor | Kitchen | 9.08 x 9.04 |
| Main Floor | Living Room | 13.5 x 18 |
| Level | Type | Dimensions |
|---|---|---|
| 2nd Level | 2nd Hallway | |
| 2nd Level | Bath 2 | 6.1 x 7.5 |
| 2nd Level | Bedroom | 10.03 x 9.04 |
| 2nd Level | Bedroom | 8.05 x 11.07 |
| 2nd Level | Primary Bedroom | 15.08 x 10.06 |
| Level | Type | Dimensions |
|---|---|---|
| Basement | Laundry | 6 x 9.09 |
| Basement | Rec Room | 10.03 x 17.07 + 7.1 x 3 |
| Basement | Utility | 9.06 x 10.02 |
| Level | Type | Dimensions |
|---|---|---|
| Lower Level | Bath 1 | 2.10 x 5.10 |
| Lower Level | Main Hallway |
Virtual Tours of 1 Forestside Crescent, Halifax, NS (MLS® 202619973)
Schools
| Type | Name |
|---|---|
| Elementary School | Duc D'Anville Elementary School |
| Middle School | Clayton Park Junior High School |
| High School | Clayton Park Junior High School |
| Elementary School (Fr. Imm.) | Burton Ettinger Elementary School |
Demographics for 1 Forestside Crescent, Halifax, NS (MLS® 202619973)
Census Year: 2016
- Subdivision Name: Halifax
- Population Count: 575
- Private Dwellings Count: 241
- Land Area: 0.14 Km2
Similar Listings
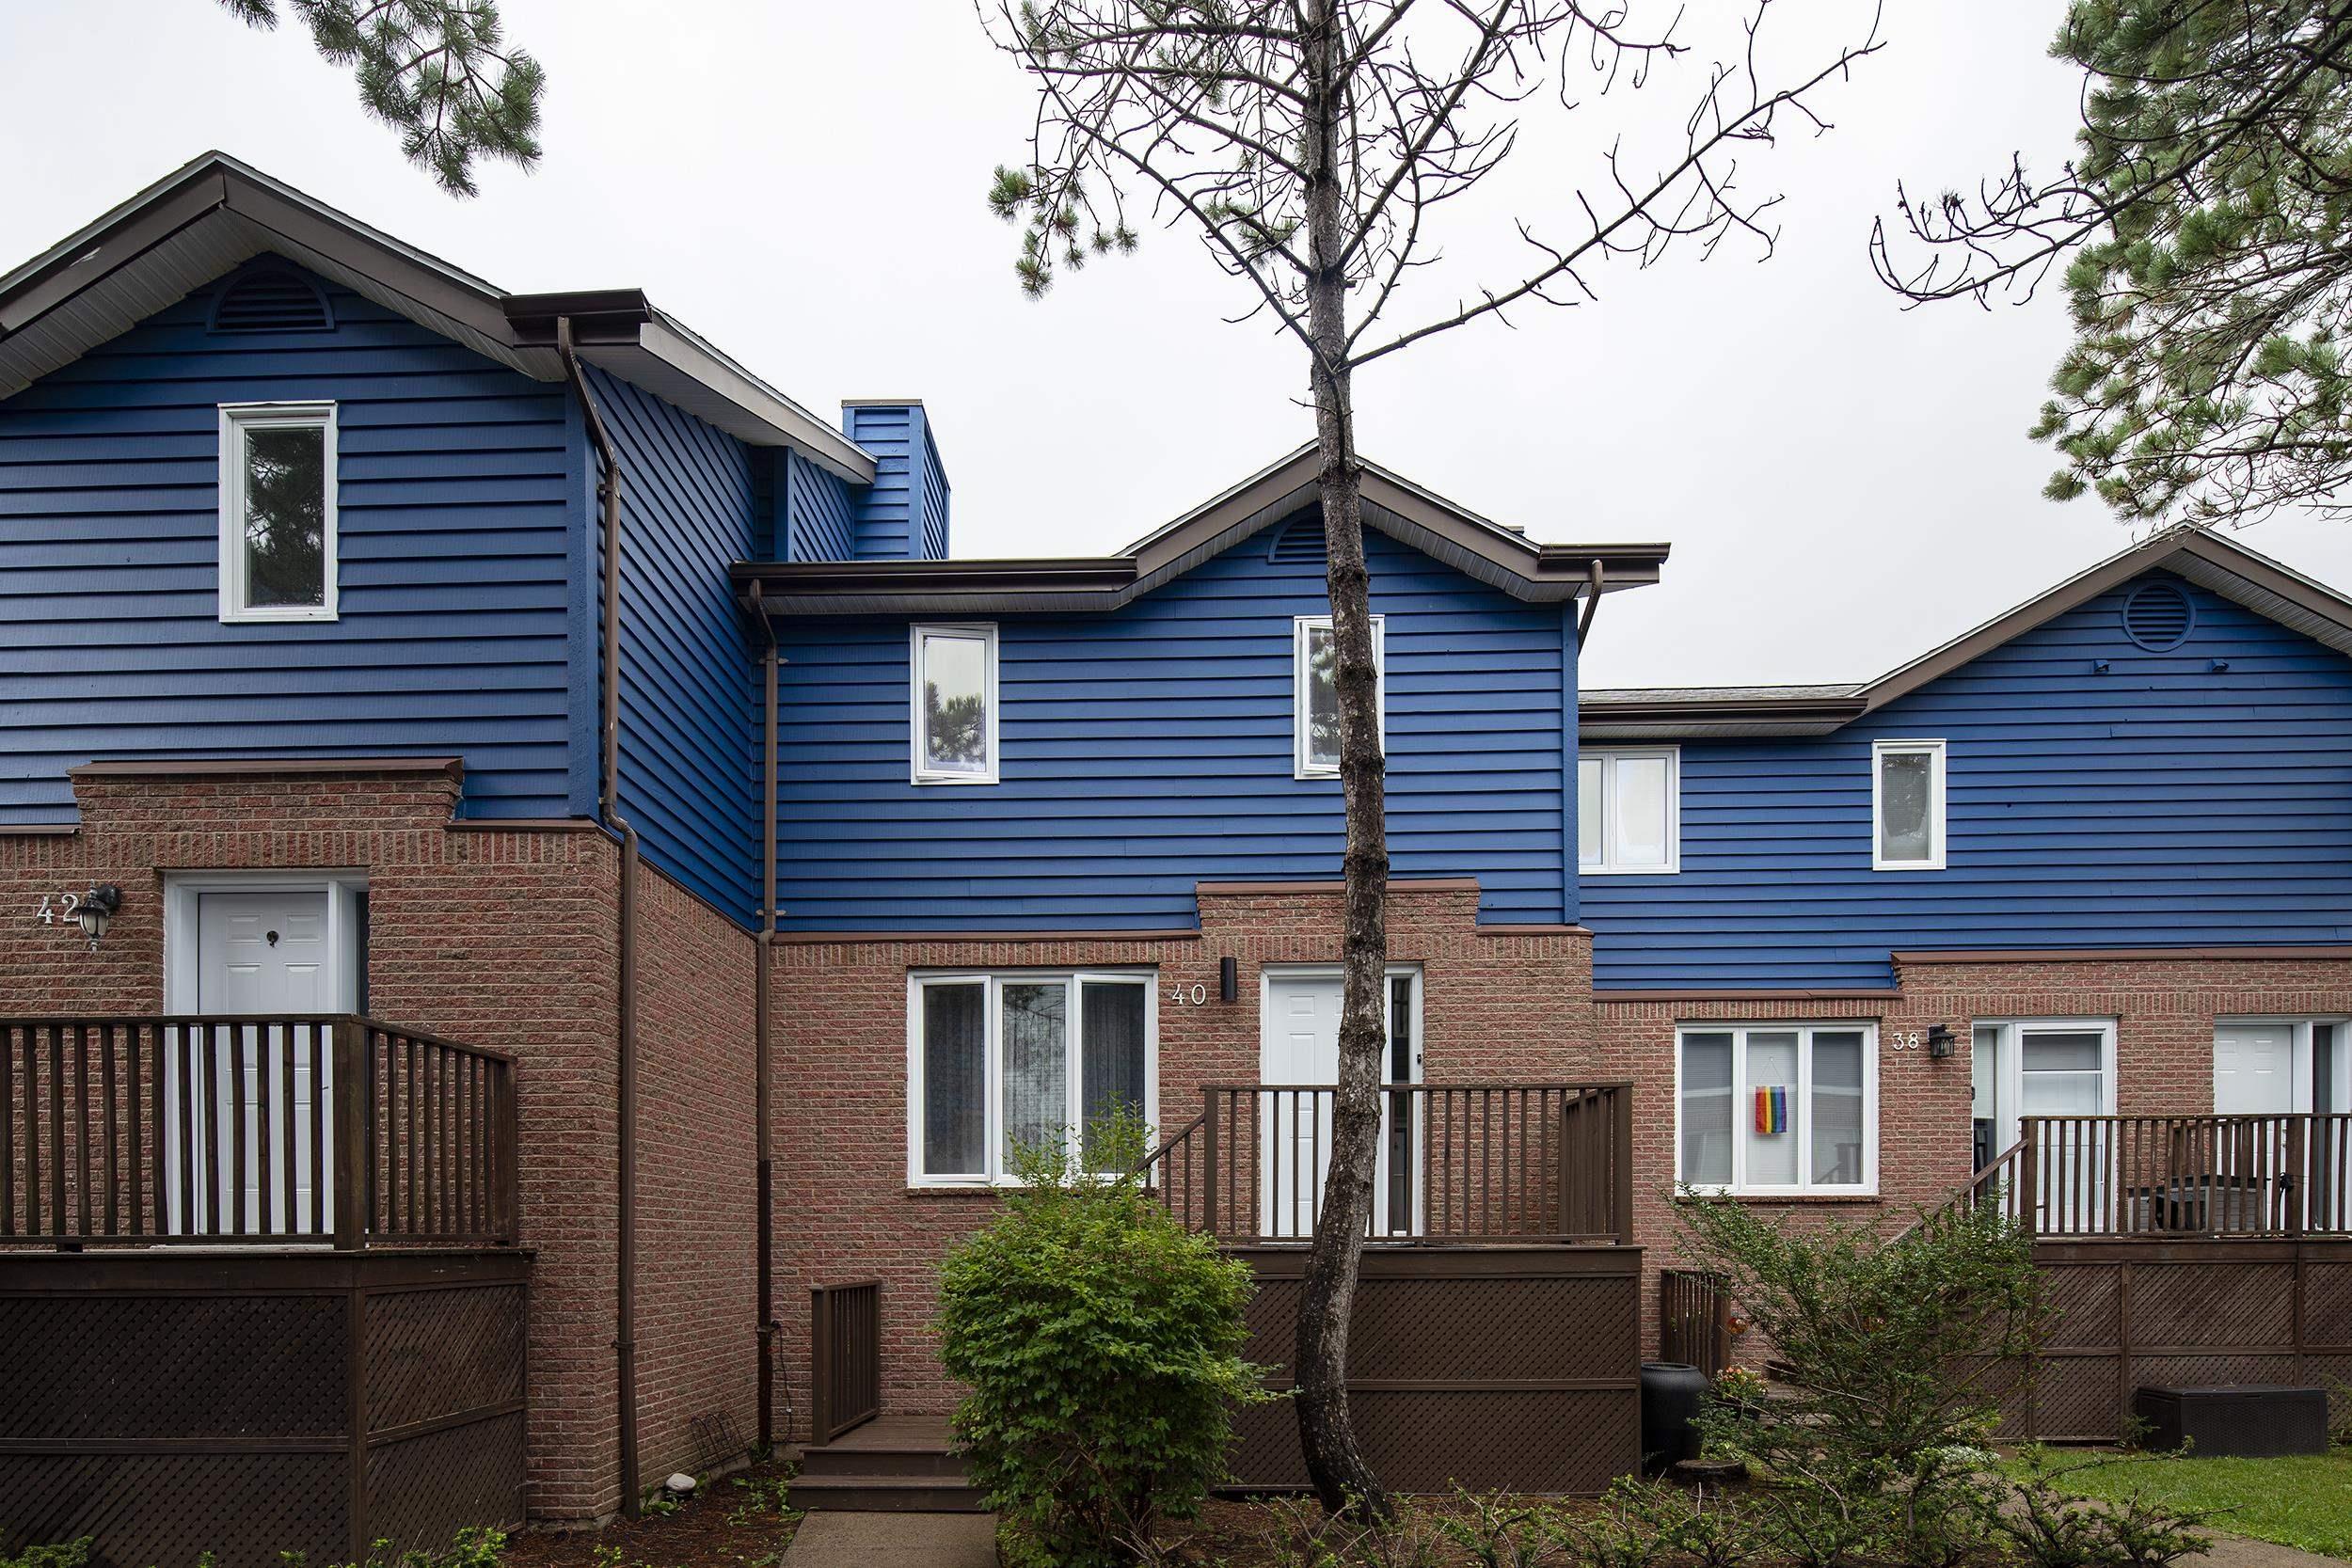 Single Family $455,000
 In the heart of Clayton Park, this 4-bedroom, 4-bathroom townhome is ideal for multi-generatio…
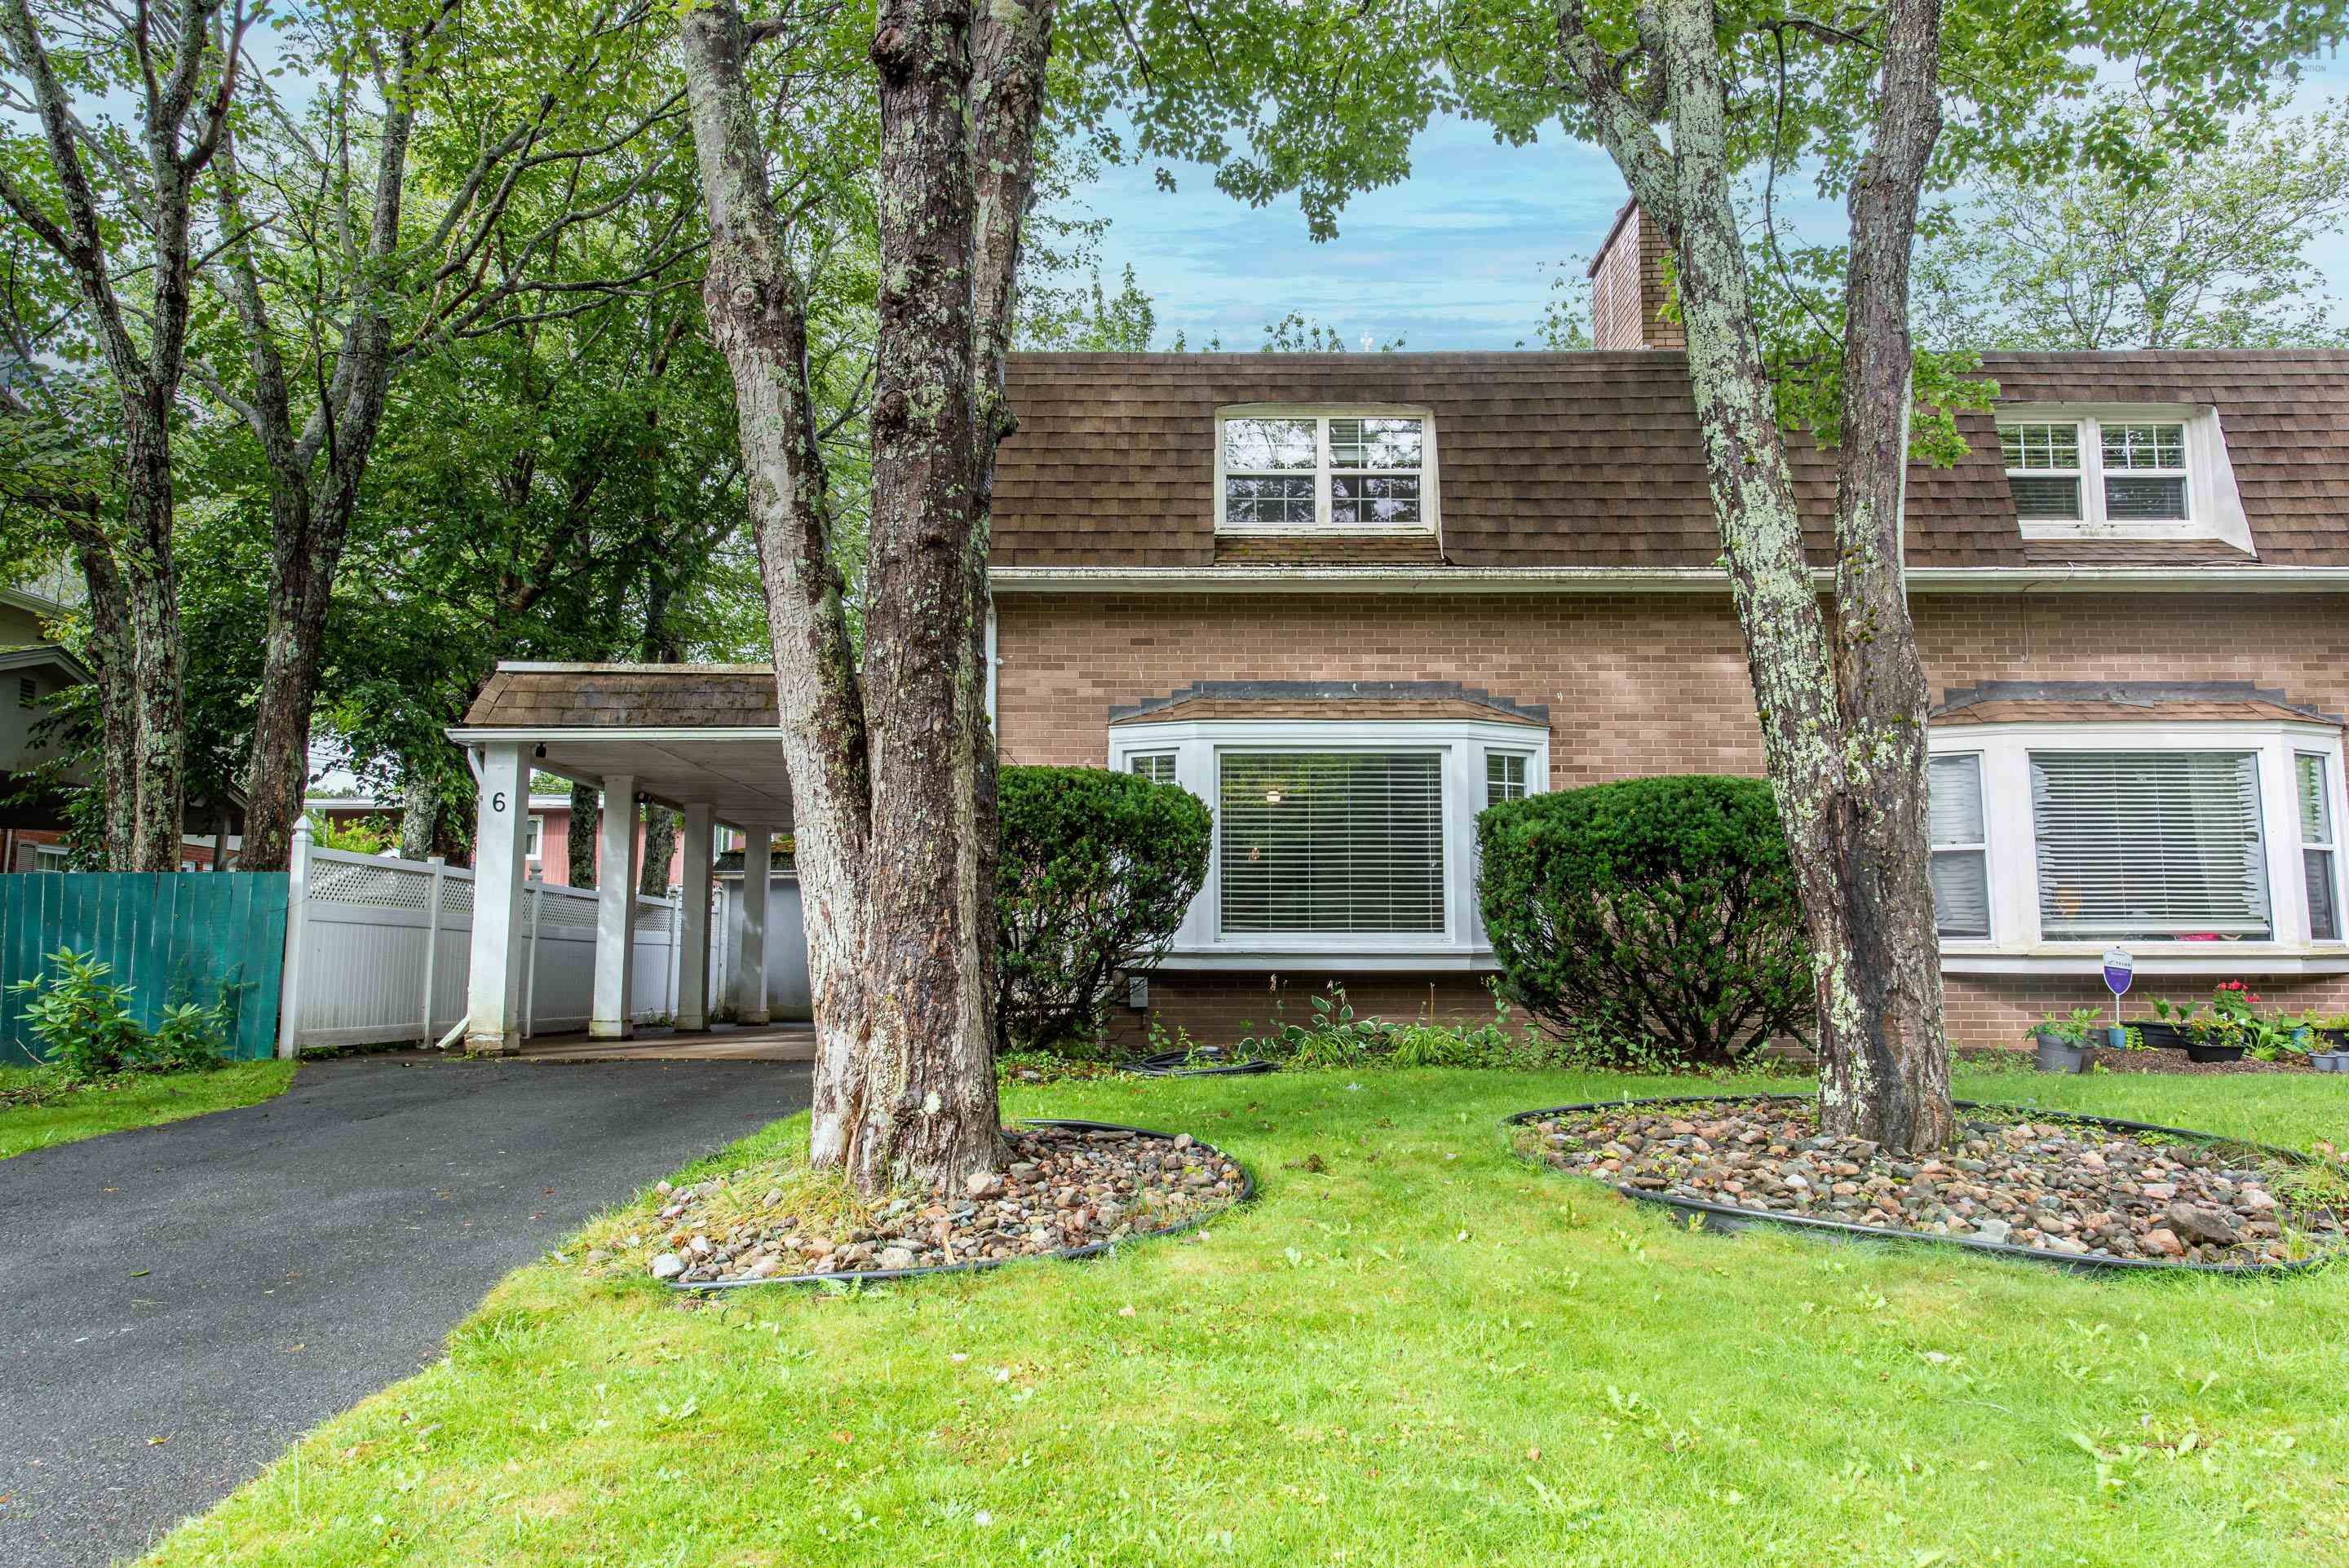 Single Family $439,900
 Welcome to this charming two-storey semi-detached home in the desirable community of Clayton P…
 Single Family $379,900
 This three bedroom cozy condo is waiting for you! Walk into your large foyer with 1/2 piece ba…
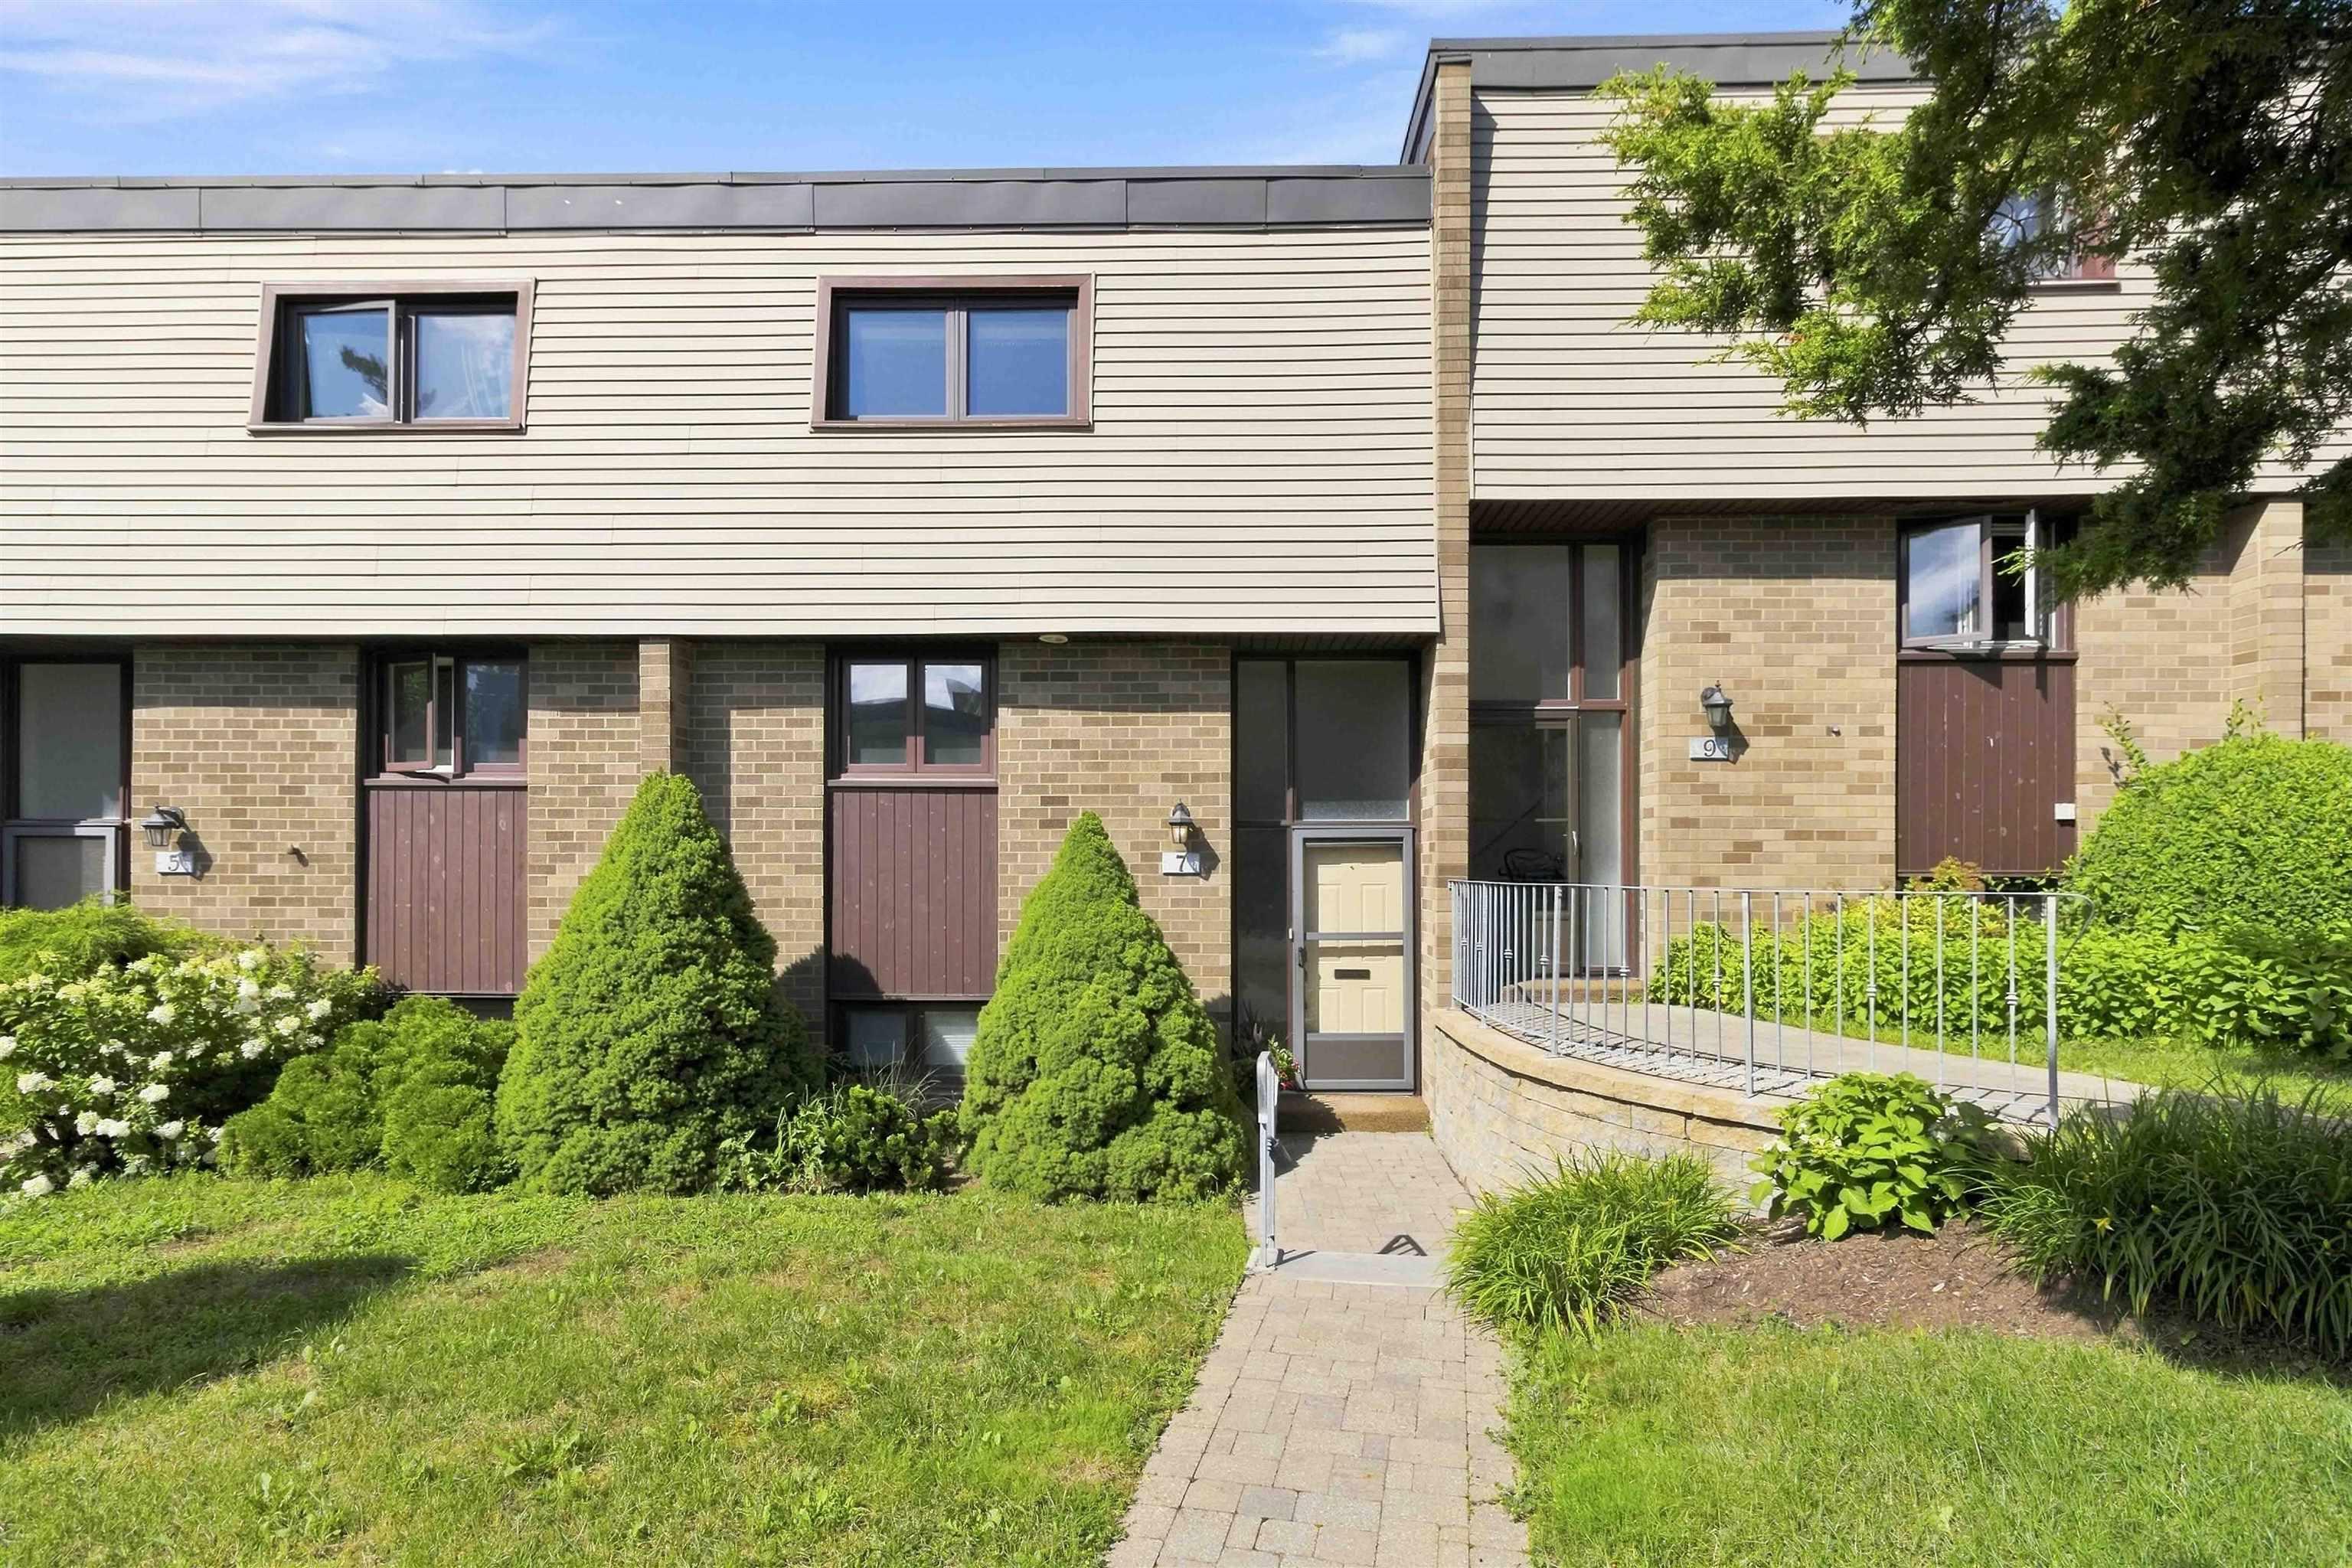 Single Family $399,900
 Welcome home to this spacious 3 bedroom, 1.5 bath condo townhouse in the sought-after communit…